Skip main navigation
Closed
  • $335,828

    108 Addison Dr, Syracuse, NY 13214

    3beds
    1,435sqft
    Single Family Residence
    Built in 1965
    10,018.8 Square Feet Lot
    $363,000 Zestimate®
    $234/sqft
    $2,674 Estimated rent

    Home value

    $363,000

    $334,000 - $396,000

    $2,674/mo

    Zestimate® history
    Loading
    Loading...

    Owner options

    List your home for rent

    $2,674/mo

    Rent Zestimate®

    Find your next renter with Zillow Rental Manager. Plus, with online applications, you can quickly screen prospective tenants – for free.

    Learn more

    $2,674/mo

    Rent Zestimate®

    Refinance and save

    $2,415/mo

    Est. payment

    Refinancing to a lower rate could help reduce your monthly payments and save thousands over the life of the loan.

    See today's rates

    $2,415/mo

    Est. payment

    Explore your selling options

    Work with a Zillow partner agent

    Leverage their expertise and Zillow's premium Showcase listings to get your home seen by more buyers.

    Get started

    List with your own agent

    Get your home in front of millions of buyers by listing it on Zillow.

    Learn how to do it

    Sell it yourself

    Take full control of how buyers see your home on Zillow by listing For Sale by Owner (FSBO).

    List your home

    What's special

    Wood burning fireplaceStamp-crete patioFlower bedsGranite countertopsRenovated eat-in kitchenBeautiful hardwood floorsPaver walkway
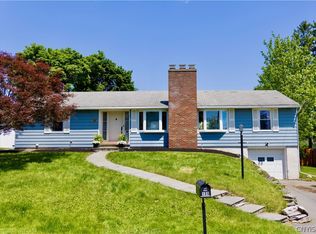
    Welcome to 108 Addison Drive! Located in the heart of Jamesville-Dewitt schools, this 3 bedroom 2 full bath flat ranch with 2 car garage has been beautifully maintained and it shows! On the exterior front, there are flower beds lining the paver walkway to the covered front entry. The driveway is wide enough for two cars, and you will see the low-maintenance and worry free vinyl siding. Immediately upon entering you will see the beautiful hardwood floors and the wood burning fireplace flaked with bookshelves to one side. The living room into the dining area is an L shape, with nice light coming from both areas. The renovated eat-in kitchen shows beautifully with granite countertops, a tile backsplash and floor, and stainless steel appliances. Additionally there is a sunroom off of the dining area that is full of light and work well for seating and enjoying the view of the yard. It also could serve as a large mudroom, as only entry point is from the garage. The primary bedroom is good sized and has an en-suite bath with stand up shower and good closet space. The other two bedrooms are good sized as well, one with hardwoods and one with carpet. The hallway full bathroom is tiled and has a tub shower combination. Downstairs, the basement has a large finished room with fireplace, and an even larger unfinished area for storage. But, with the ceiling height and with being a dry basement, there is great potential to add more finished space. The backyard is mostly flat, and there is a stamp-crete patio with retractable awning to enjoy outdoor living. Within the last 10 years the kitchen, windows, roof, powered awning, and stamp-crete patio were added. The chimney was lined and repointed as well. In the last month a new high efficiency furnace and air conditioner were installed as well as fresh paint and various odds and ends, leaving the property ready for new owners! Showings begin immediately and there will be an Open House on 4/23 from 430pm-630pm!

    Zillow last checked:

    Listing updated:

    Listed by:

    Gabe Seifter 315-682-7197,

    Hunt Real Estate ERA

    Bought with:

    Sarah Collins, 10301206975

    Hunt Real Estate ERA

    Source: NYSAMLSs,MLS#: S1600844MLS LogoOriginating MLS: Syracuse

    Facts & features

    Interior

    Bedrooms & bathrooms
    • Bedrooms: 3
    • Bathrooms: 2
    • Full bathrooms: 2
    • Main level bathrooms: 2
    • Main level bedrooms: 3
    Heating
    • Gas, Forced Air
    Cooling
    • Central Air
    Appliances
    • Included: Dryer, Dishwasher, Electric Oven, Electric Range, Disposal, Gas Water Heater, Microwave, Washer
    • Laundry: In Basement
    Features
    • Entrance Foyer, Eat-in Kitchen, Separate/Formal Living Room, Granite Counters, Sliding Glass Door(s), Bath in Primary Bedroom, Main Level Primary, Primary Suite
    • Flooring: Carpet, Hardwood, Tile, Varies
    • Doors: Sliding Doors
    • Basement: Full,Sump Pump
    • Has fireplace: No
    Interior area
    • Total structure area: 1,435
    • Total interior livable area: 1,435 sqft

    Property

    Parking
    • Total spaces: 2
    • Parking features: Attached, Garage, Driveway
    • Attached garage spaces: 2
    Features
    • Levels: One
    • Stories: 1
    • Exterior features: Blacktop Driveway
    Lot
    • Size: 10,018 sqft
    • Dimensions: 80 x 125
    • Features: Rectangular, Rectangular Lot, Residential Lot
    Details
    • Parcel number: 31268907300000040070000000
    • Special conditions: Standard

    Construction

    Type & style
    • Home type: SingleFamily
    • Architectural style: Ranch
    • Property subtype: Single Family Residence
    Materials
    • Vinyl Siding, Copper Plumbing
    • Foundation: Block
    • Roof: Architectural,Shingle
    Condition
    • Resale
    • Year built: 1965

    Utilities & green energy

    • Electric: Circuit Breakers
    • Sewer: Septic Tank
    • Water: Connected, Public
    • Utilities for property: Water Connected
    Green energy
    • Energy efficient items: Windows

    Community & neighborhood

    Location
    • Region: Syracuse

    Other

    Other facts
    • Listing terms: Cash,Conventional,FHA,VA Loan

    Price history

    DateEventPrice
    6/19/2025Sold$335,828+13.8%$234/sqft
    Source: NYSAMLSs #S1600844 Report a problem
    5/2/2025Pending sale$295,000$206/sqft
    Source: NYSAMLSs #S1600844 Report a problem
    4/25/2025Contingent$295,000$206/sqft
    Source: NYSAMLSs #S1600844 Report a problem
    4/22/2025Listed for sale$295,000+92.8%$206/sqft
    Source: NYSAMLSs #S1600844 Report a problem
    5/25/2005Sold$153,000$107/sqft
    Source: Public Record Report a problem

    Public tax history

    YearProperty taxesTax assessment
    2025-- $313,500 +14%
    2024-- $275,000 +16%
    2023-- $237,100 +12%
    2022-- $211,700 +16%
    2021-- $182,500 +7%
    2020-- $170,600
    2019-- $170,600 +6%
    2018-- $160,900
    2017$4,071 +84.5%$160,900
    2016$2,207 $160,900 +6%
    2015-- $151,800
    2014-- $151,800
    2013-- $151,800
    2012-- $151,800
    2011-- $151,800
    2010-- $151,800
    2009-- $151,800
    2008-- $151,800
    2007-- $151,800 +1.2%
    2006-- $150,000 +29.8%
    2005-- $115,600 +7%
    2004-- $108,000 +5%
    2003-- $102,900
    2002-- $102,900 +7%
    2001-- $96,200
    2000-- $96,200

    Find assessor info on the county website

    Neighborhood: 13214

    Nearby schools

    GreatSchools rating
    Schools provided by the listing agent
    • District: Jamesville-Dewitt

    Source: NYSAMLSs. This data may not be complete. We recommend contacting the local school district to confirm school assignments for this home.

    Sell for more on Zillow
    Get a Zillow Showcase℠ listing at no additional cost and you could sell for .
    $363,000
    2% more
    +$7,260
    With Zillow Showcase(estimated)
    $370,260