Tucked away in a wonderfully private setting overlooking the pond, this beautifully maintained 3-bedroom, 2.5-bath home offers the perfect blend of comfort, charm, and convenience in Cary's sought-after Wimbledon neighborhood. Move in ready with freshly painted interiors, site finished hardwoods, updated bathrooms, and recently replaced windows, the home feels bright, welcoming, and thoughtfully cared for. The main level features inviting living, dining, and family spaces, along with an upgraded kitchen ideal for everyday cooking and easy entertaining. A cozy sunroom with peaceful pond views creates the perfect spot for morning coffee or quiet relaxation. Outdoor living is exceptional with a deck, patio, and screened porch—all surrounded by nature and designed for privacy. Inside the family room, a high efficiency gas log fireplace adds warmth and comfort throughout the cooler months. Upstairs, the spacious primary suite offers two walk in closets, along with comfortable secondary bedrooms. Additional features include a ventilated crawl space for improved efficiency and home health.
Sold for $675,000
$675,000
108 Agassi Ct, Cary, NC 27511
3beds
2,503sqft
Single Family Residence
Built in 1993
6,969 Square Feet Lot
$674,500 Zestimate®
$270/sqft
$2,652 Estimated rent
Home value
$674,500
$641,000 - $708,000
$2,652/mo
Zestimate® history
Owner options
List your home for rent
$2,652/mo
Rent Zestimate®
Find your next renter with Zillow Rental Manager. Plus, with online applications, you can quickly screen prospective tenants – for free.
$2,652/mo
Rent Zestimate®
Refinance and save
$4,277/mo
Est. payment
Refinancing to a lower rate could help reduce your monthly payments and save thousands over the life of the loan.
$4,277/mo
Est. payment
Explore your selling options
Work with a Zillow partner agent
Leverage their expertise and Zillow's premium Showcase listings to get your home seen by more buyers.
Get startedList with your own agent
Get your home in front of millions of buyers by listing it on Zillow.
Learn how to do itSell it yourself
Take full control of how buyers see your home on Zillow by listing For Sale by Owner (FSBO).
List your homeWhat's special
Freshly painted interiorsSite finished hardwoodsUpdated bathroomsRecently replaced windowsComfortable secondary bedrooms
Zillow last checked:
Listing updated:
Listed by:
Eva Kolev 919-412-8326,
Fathom Realty NC,
Ana Fernandez Serrat 919-633-7259,
Fathom Realty NC
Bought with:
Stu Barnes, 235679
Stu Barnes Real Estate
Source: Doorify MLS,MLS#: 10191925
Facts & features
Interior
Bedrooms & bathrooms
- Bedrooms: 3
- Bathrooms: 3
- Full bathrooms: 2
- 1/2 bathrooms: 1
Primary bedroom
- Level: Second
- Area: 298.35 Square Feet
- Dimensions: 19.5 x 15.3
Bedroom 2
- Level: Second
- Area: 121.38 Square Feet
- Dimensions: 10.2 x 11.9
Bedroom 3
- Level: Second
- Area: 128.31 Square Feet
- Dimensions: 9.1 x 14.1
Primary bathroom
- Level: Second
- Area: 200.88 Square Feet
- Dimensions: 21.6 x 9.3
Bathroom 2
- Level: Second
- Area: 66.64 Square Feet
- Dimensions: 9.8 x 6.8
Dining room
- Level: First
- Area: 208.74 Square Feet
- Dimensions: 14.7 x 14.2
Other
- Level: First
- Area: 138.71 Square Feet
- Dimensions: 9.7 x 14.3
Family room
- Level: First
- Area: 163.59 Square Feet
- Dimensions: 12.3 x 13.3
Kitchen
- Level: First
- Area: 317.9 Square Feet
- Dimensions: 17.0 x 18.7
Living room
- Level: First
- Area: 145.92 Square Feet
- Dimensions: 11.4 x 12.8
Sunroom
- Level: First
- Area: 181.93 Square Feet
- Dimensions: 16.1 x 11.3
Heating
- Fireplace(s), Forced Air, Natural Gas, Gas Pack
Cooling
- Central Air, Ceiling Fan(s), Multi Units, Gas Pack
Appliances
- Included: Built-In Gas Range, Cooktop, Dryer, Down Draft, Disposal, Dishwasher, Free-Standing Refrigerator, Gas Cooktop, Gas Water Heater, Microwave, Refrigerator, Stainless Steel Appliance(s), Washer
- Laundry: Laundry Closet
Features
- Built-in Features, Ceiling Fan(s), Crown Molding, Double Vanity, Entrance Foyer, Granite Counters, His and Hers Closets, Kitchen Island, Open Floorplan, Recessed Lighting, Smart Thermostat, Stone Counters, Tray Ceiling(s), Walk-In Closet(s), Whirlpool Tub, Separate Shower, Walk-In Shower
- Flooring: Carpet, Hardwood, Tile, Wood
- Doors: French Doors
- Windows: Blinds, Double Pane Windows, ENERGY STAR Qualified Windows, Plantation Shutters, Skylight(s)
- Number of fireplaces: 1
- Fireplace features: Gas Log, Great Room, Living Room, Ventless
- Common walls with other units/homes: No Common Walls
Interior area
- Total structure area: 2,503
- Total interior livable area: 2,503 sqft
- Finished area above ground: 2,503
- Finished area below ground: 0
Property
Parking
- Total spaces: 2
- Parking features: Attached, Garage Faces Front
- Garage spaces: 2
Features
- Levels: Two
- Stories: 2
- Entry location: Front
- Patio & porch: Covered, Deck, Enclosed, Patio, Screened
- Exterior features: Private Yard, Rain Gutters
- Fencing: None
- Has view: Yes
- View description: Pond, Trees/Woods, Water
- Has water view: Yes
- Water view: Pond,Water
Lot
- Size: 6,969 Square Feet
- Features: Cul-De-Sac, Private, Views
- Residential vegetation: Cleared, Partially Wooded
Details
- Parcel number: 076207671763000 0181897
- Zoning: TRP
- Special conditions: Standard
Construction
Type & style
- Home type: SingleFamily
- Architectural style: Transitional
- Property subtype: Single Family Residence
Materials
- Frame, Fiber Cement
- Foundation: Crawlspace
- Roof: Shingle
Condition
- Updated/Remodeled
- New construction: No
- Year built: 1993
Utilities & green energy
- Sewer: Public Sewer
- Water: Public
- Utilities for property: Cable Available, Electricity Connected, Natural Gas Connected, Sewer Connected, Water Connected
Community & HOA
Community
- Security: Smoke Detector(s), Security System Owned
- Subdivision: Wimbledon
HOA
- Has HOA: Yes
- Amenities included: Clubhouse, Insurance, Maintenance Grounds, Park, Playground, Pool, Pond Year Round, Tennis Court(s)
- Services included: Maintenance Grounds, Storm Water Maintenance
- HOA fee: $100 monthly
- HOA name: Associa HRW
- HOA phone: 919-787-9000
Location
- Region: Cary
Financial & listing details
- Price per square foot: $270/sqft
- Tax assessed value: $540,262
- Annual tax amount: $4,650
- Date on market: 9/10/2026
- Listing agreement: Exclusive Right To Sell
- Listing terms: Cash,Conventional,FHA,VA Loan
- Road surface type: Asphalt
Price history
| Date | Event | Price |
|---|---|---|
| 10/8/2026 | Sold | $675,000-1.7%$270/sqft |
Source:  Doorify MLS #10191925 Report a problem | ||
| 9/17/2026 | Pending sale | $687,000$274/sqft |
Source: Doorify MLS #10191925 Report a problem | ||
| 9/10/2026 | Listed for sale | $687,000+168.4%$274/sqft |
Source: Doorify MLS #10191925 Report a problem | ||
| 8/6/2001 | Sold | $256,000$102/sqft |
Source: Public Record Report a problem | ||
Public tax history
| Year | Property taxes | Tax assessment |
|---|---|---|
| 2025 | $4,651 +2.2% | $540,262 |
| 2024 | $4,550 +16.8% | $540,262 +39.7% |
| 2023 | $3,896 +3.9% | $386,842 |
| 2022 | $3,751 +2.1% | $386,842 |
| 2021 | $3,676 -0.5% | $386,842 |
| 2020 | $3,695 +9.9% | $386,842 +23.9% |
| 2019 | $3,362 | $312,165 |
| 2018 | $3,362 +10.9% | $312,165 |
| 2017 | $3,032 +1.5% | $312,165 |
| 2016 | $2,987 -5.9% | $312,165 -2.6% |
| 2015 | $3,175 +6% | $320,452 |
| 2014 | $2,994 | $320,452 |
| 2013 | -- | $320,452 |
| 2012 | -- | $320,452 |
| 2011 | -- | $320,452 |
| 2010 | -- | $320,452 |
| 2009 | -- | $320,452 |
| 2008 | -- | -- |
| 2007 | -- | -- |
| 2006 | -- | -- |
| 2005 | -- | -- |
| 2004 | -- | -- |
| 2003 | -- | -- |
| 2002 | -- | -- |
| 2001 | -- | -- |
Find assessor info on the county website
Neighborhood: 27511
Nearby homes
- $565,8004 bd3 ba1.9k sqft110 Agassi Ct, Cary, NC 27511Off Market

- $553,1004 bd2 ba2.4k sqft106 Agassi Ct, Cary, NC 27511Off Market
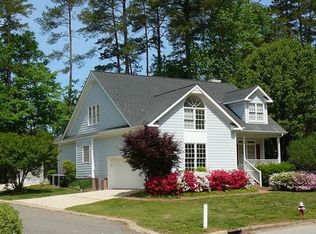
- $615,9004 bd2 ba2.1k sqft112 Agassi Ct, Cary, NC 27511Off Market
- $608,0004 bd2 ba2.3k sqft104 Agassi Ct, Cary, NC 27511Off Market
- $590,1003 bd3 ba2.3k sqft102 Agassi Ct, Cary, NC 27511Off Market
- $586,000-- bd5 ba1.9k sqft114 Agassi Ct, Cary, NC 27511Off Market
- $640,0004 bd3 ba2.2k sqft107 Agassi Ct, Cary, NC 27511Sold
- $645,600-- bd5 ba2.6k sqft111 Agassi Ct, Cary, NC 27511Off Market
Nearby schools
GreatSchools rating
- 7/10Briarcliff ElementaryGrades: PK-5Distance: 1.5 mi
- 8/10East Cary Middle SchoolGrades: 6-8Distance: 2.3 mi
- 7/10Cary HighGrades: 9-12Distance: 1.7 mi
Schools provided by the listing agent
- Elementary: Wake - Briarcliff Elementary
- Middle: Wake - East Cary Middle
- High: Wake - Cary High
Source: Doorify MLS. This data may not be complete. We recommend contacting the local school district to confirm school assignments for this home.
Get a cash offer in 3 minutes
Find out how much your home could sell for in as little as 3 minutes with a no-obligation cash offer.
Estimated market value
$674,500
Get a cash offer in 3 minutes
Find out how much your home could sell for in as little as 3 minutes with a no-obligation cash offer.
Estimated market value
$674,500
- North Carolina
- Wake County
- Cary
- 27511
- 108 Agassi Ct
