Skip main navigation
Closed
  • Listed by: Pursuit Real Estate
    Bought with: Polli Properties
    $457,000

    108 Aikey Lane, Colchester, VT 05446

    2beds
    2,104sqft
    Condominium, Townhouse
    Built in 2012
    -- sqft lot
    $489,600 Zestimate®
    $217/sqft
    $3,185 Estimated rent

    Home value

    $489,600

    $465,000 - $514,000

    $3,185/mo

    Zestimate® history
    Loading
    Loading...

    Owner options

    List your home for rent

    $3,185/mo

    Rent Zestimate®

    Find your next renter with Zillow Rental Manager. Plus, with online applications, you can quickly screen prospective tenants – for free.

    Learn more

    $3,185/mo

    Rent Zestimate®

    Refinance and save

    $2,990/mo

    Est. payment

    Refinancing to a lower rate could help reduce your monthly payments and save thousands over the life of the loan.

    See today's rates

    $2,990/mo

    Est. payment

    Explore your selling options

    Work with a Zillow partner agent

    Leverage their expertise and Zillow's premium Showcase listings to get your home seen by more buyers.

    Get started

    List with your own agent

    Get your home in front of millions of buyers by listing it on Zillow.

    Learn how to do it

    Sell it yourself

    Take full control of how buyers see your home on Zillow by listing For Sale by Owner (FSBO).

    List your home

    What's special

    Large roomsFull-house sulfur removal systemPlay roomSeamless guttersGas fireplaceComposite back deckBack deck
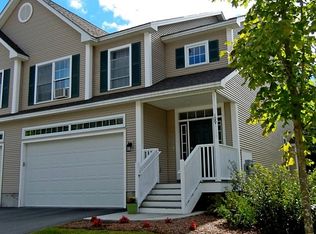
    This meticulously maintained townhouse is full of surprises: high ceilings, open floor plan, large rooms, many windows. Enter through the 2-car garage into a mud room with cubbies and hooks for all your outdoor wear. Then into the kitchen that has stainless appliances and many cabinets, including a wall of cupboards surrounding the refrigerator. The adjacent dining area has sliding doors to a back deck, perfect for summer cookouts and entertaining. The open floor plan includes a generous living room with gas fireplace. The formal foyer’s centerpiece is a grand staircase to the second floor and large open landing. The primary suite comes with a full bath, two walk-in closets, and a tray ceiling. Also upstairs are a second bedroom, another full bath, laundry, and a third room suitable for guests, nursery, or home office. The unfinished basement has endless potential: entertainment room, play room, gym. A large common area adjacent to the townhome is a great outdoor space for kids to run around. Recent improvements include central A/C, seamless gutters, full-house sulfur removal system, composite back deck with vinyl railings, stamped concrete patio, and furnace upgrades. Peaceful Niquette Bay State Park is close by, and the neighborhood setting is friendly and quiet. The location is incredibly convenient, just minutes from I-89, 20 minutes to downtown Burlington, and 20 minutes to St. Albans. All said, this is an amazing townhome!

    Zillow last checked:

    Listing updated:

    Listed by:

    Geri Barrows,

    Pursuit Real Estate 802-735-7127

    Bought with:

    Elise Polli

    Polli Properties

    Source: PrimeMLS,MLS#: 4983207MLS Logo

    Facts & features

    Interior

    Bedrooms & bathrooms
    • Bedrooms: 2
    • Bathrooms: 3
    • Full bathrooms: 2
    • 1/2 bathrooms: 1
    Heating
    • Propane, Hot Air
    Cooling
    • Central Air
    Appliances
    • Included: Dishwasher, Dryer, Microwave, Electric Range, Refrigerator, Washer, Owned Water Heater
    • Laundry: 2nd Floor Laundry
    Features
    • Walk-In Closet(s)
    • Flooring: Combination
    • Windows: Blinds
    • Basement: Unfinished,Interior Entry
    • Has fireplace: Yes
    • Fireplace features: Gas
    Interior area
    • Total structure area: 2,940
    • Total interior livable area: 2,104 sqft
    • Finished area above ground: 2,104
    • Finished area below ground: 0

    Property

    Parking
    • Total spaces: 2
    • Parking features: Paved, Attached
    • Garage spaces: 2
    Features
    • Levels: Two
    • Stories: 2
    • Patio & porch: Patio
    • Exterior features: Deck
    • Has spa: Yes
    • Spa features: Bath
    Lot
    • Features: Condo Development
    Details
    • Parcel number: 15304823373
    • Zoning description: Residential

    Construction

    Type & style
    • Home type: Townhouse
    • Property subtype: Condominium, Townhouse
    Materials
    • Wood Frame, Vinyl Siding
    • Foundation: Concrete
    • Roof: Asphalt Shingle
    Condition
    • New construction: No
    • Year built: 2012

    Utilities & green energy

    • Electric: Circuit Breakers
    • Sewer: Septic Tank
    • Utilities for property: Underground Utilities

    Community & neighborhood

    Location
    • Region: Colchester

    HOA & financial

    Other financial information
    • Additional fee information: Fee: $282

    Other

    Other facts
    • Road surface type: Paved

    Price history

    DateEventPrice
    3/12/2024Sold$457,000+0.4%$217/sqft
    Source: PrimeMLS #4983207 Report a problem
    1/28/2024Contingent$455,000$216/sqft
    Source: PrimeMLS #4983207 Report a problem
    1/25/2024Listed for sale$455,000+53.2%$216/sqft
    Source: PrimeMLS #4983207 Report a problem
    3/24/2021Listing removed--
    Source: Owner Report a problem
    2/24/2020Sold$297,000$141/sqft
    Source: Public Record Report a problem
    1/24/2020Pending sale$297,000$141/sqft
    Source: Owner Report a problem
    1/14/2020Listed for sale$297,000$141/sqft
    Source: Owner Report a problem
    7/5/2019Listing removed$297,000$141/sqft
    Source: Owner Report a problem
    5/13/2019Listed for sale$297,000+5.3%$141/sqft
    Source: Owner Report a problem
    10/3/2012Sold$282,000$134/sqft
    Source: Public Record Report a problem

    Public tax history

    YearProperty taxesTax assessment
    2024-- --
    2023-- --
    2022-- --
    2021-- --
    2020-- --
    2019-- --
    2018-- --
    2017$5,992 $280,400
    2016-- $280,400 +9900%
    2015-- $2,804
    2014-- $2,804

    Find assessor info on the county website

    Neighborhood: 05446

    Nearby schools

    GreatSchools rating
    Schools provided by the listing agent
    • Elementary: Union Memorial Primary School
    • Middle: Colchester Middle School
    • High: Colchester High School

    Source: PrimeMLS. This data may not be complete. We recommend contacting the local school district to confirm school assignments for this home.

    Get pre-qualified for a loan
    At Zillow Home Loans, we can pre-qualify you in as little as 5 minutes with no impact to your credit score.

    An equal housing lender. NMLS #10287.

    Sell for more on Zillow
    Get a Zillow Showcase℠ listing at no additional cost and you could sell for .
    $489,600
    2% more
    +$9,792
    With Zillow Showcase(estimated)
    $499,392