Charming, Warm and Elegant! A hidden treasure conveniently located in the heart of Niceville that offers you walking distance to grocery stores, restaurants, middle school and high school making it perfect for anyone concerned about convenience. This home features 3 bedrooms and 2 baths. The premium to this home is not only its location but its livable floor plan that lives bigger than square footage and the luxury of expanding your entertainment to your in-ground pool is perfect for any lifestyle. This privacy fenced backyard is perfect for any entertainment to include a screened porch perfect for those weekend grilling or fellowship gathering. What makes this home stand out from the others is the fact it has 2 living areas giving you many options to accommodate any lifestyle with 3 3 bedrooms. Kitchen adjacent to the family room allowing time together......Home is light and bright with plenty cabinets in kitchen for any chef. No detail has been overlooked in this house just waiting to become your home.
The Screen in the garage is fantastic for the garage. Perfect for working or for those little ones who love to ride their cars.....or just playing.......
Sold for $375,000
$375,000
108 Alan A Dale Dr, Niceville, FL 32578
3beds
1,409sqft
Single Family Residence
Built in 1975
9,147 Square Feet Lot
$372,700 Zestimate®
$266/sqft
$2,524 Estimated rent
Home value
$372,700
$335,000 - $414,000
$2,524/mo
Zestimate® history
Owner options
List your home for rent
$2,524/mo
Rent Zestimate®
Find your next renter with Zillow Rental Manager. Plus, with online applications, you can quickly screen prospective tenants – for free.
$2,524/mo
Rent Zestimate®
Refinance and save
$2,418/mo
Est. payment
Refinancing to a lower rate could help reduce your monthly payments and save thousands over the life of the loan.
$2,418/mo
Est. payment
Explore your selling options
Work with a Zillow partner agent
Leverage their expertise and Zillow's premium Showcase listings to get your home seen by more buyers.
Get startedList with your own agent
Get your home in front of millions of buyers by listing it on Zillow.
Learn how to do itSell it yourself
Take full control of how buyers see your home on Zillow by listing For Sale by Owner (FSBO).
List your homeWhat's special
In-ground poolLivable floor planPrivacy fenced backyardLight and brightScreened porchPlenty cabinets in kitchen
Zillow last checked:
Listing updated:
Listed by:
Marsha Thomas Curry 850-240-2861,
ERA American Real Estate
Bought with:
Marsha Thomas Curry, 585583
ERA American Real Estate
Source: ECAOR,MLS#: 970027
Facts & features
Interior
Bedrooms & bathrooms
- Bedrooms: 3
- Bathrooms: 2
- Full bathrooms: 2
Primary bedroom
- Level: First
- Area: 182 Square Feet
- Dimensions: 14 x 13
Bedroom
- Level: First
- Area: 100 Square Feet
- Dimensions: 10 x 10
Bedroom
- Level: First
- Area: 90 Square Feet
- Dimensions: 10 x 9
Dining area
- Level: First
- Area: 140 Square Feet
- Dimensions: 14 x 10
Family room
- Level: First
- Area: 208 Square Feet
- Dimensions: 16 x 13
Florida room
- Level: First
- Area: 240 Square Feet
- Dimensions: 20 x 12
Garage
- Level: First
- Area: 400 Square Feet
- Dimensions: 20 x 20
Kitchen
- Level: First
- Area: 210 Square Feet
- Dimensions: 15 x 14
Living room
- Level: First
- Area: 192 Square Feet
- Dimensions: 16 x 12
Heating
- Central
Cooling
- Central Air, Ceiling Fan(s)
Appliances
- Included: Dishwasher, Disposal, Range Hood, Refrigerator, Electric Water Heater
- Laundry: Washer/Dryer Hookup
Features
- Breakfast Bar, Newly Painted, Woodwork Painted
- Flooring: Laminate, Tile
- Windows: Window Treatments
- Common walls with other units/homes: No Common Walls
Interior area
- Total structure area: 1,409
- Total interior livable area: 1,409 sqft
Property
Parking
- Total spaces: 2
- Parking features: Garage Door Opener, Oversized, Garage
- Attached garage spaces: 2
Features
- Stories: 1
- Patio & porch: Screened
- Exterior features: Private Yard
- Pool features: In Ground
- Fencing: Partial
Lot
- Size: 9,147 Square Feet
- Dimensions: 115 x
- Features: Cul-De-Sac, Interior Lot, Level
Details
- Parcel number: 051S22250000000360
- Zoning description: Resid Single Family
Construction
Type & style
- Home type: SingleFamily
- Architectural style: Ranch
- Property subtype: Single Family Residence
Materials
- Siding Brick Some, Vinyl Siding, Trim Vinyl
- Foundation: Foundation Off Grade
- Roof: Shingle
Condition
- Construction Complete
- New construction: No
- Year built: 1975
Utilities & green energy
- Water: Public
Community & HOA
Community
- Subdivision: SHERWOOD FOREST LOT 36
Location
- Region: Niceville
Financial & listing details
- Price per square foot: $266/sqft
- Tax assessed value: $297,293
- Annual tax amount: $3,477
- Date on market: 3/3/2025
- Road surface type: Paved
Price history
| Date | Event | Price |
|---|---|---|
| 6/20/2025 | Sold | $375,000+0.1%$266/sqft |
Source:  ECAOR #970027 Report a problem ECAOR #970027 Report a problem | ||
| 5/9/2025 | Pending sale | $374,700$266/sqft |
Source: ECAOR #970027 Report a problem | ||
| 4/28/2025 | Price change | $374,700-3.6%$266/sqft |
Source: ECAOR #970027 Report a problem | ||
| 4/13/2025 | Price change | $388,700-2.5%$276/sqft |
Source: ECAOR #970027 Report a problem | ||
| 3/3/2025 | Listed for sale | $398,700+101.4%$283/sqft |
Source: ECAOR #970027 Report a problem | ||
| 2/3/2017 | Listing removed | $1,650$1/sqft |
Source: ERA American Real Estate Report a problem | ||
| 1/20/2017 | Listed for rent | $1,650$1/sqft |
Source: ERA American Real Estate Report a problem | ||
| 7/2/2010 | Sold | $198,000-6.8%$141/sqft |
Source: Public Record Report a problem | ||
| 4/17/2010 | Price change | $212,500-7.6%$151/sqft |
Source: RealEstateShows.com #534278 Report a problem | ||
| 3/24/2010 | Listed for sale | $229,900$163/sqft |
Source: RealEstateShows.com #534278 Report a problem | ||
Public tax history
| Year | Property taxes | Tax assessment |
|---|---|---|
| 2025 | $4,081 +12.1% | $297,293 +9.6% |
| 2024 | $3,641 +4.7% | $271,150 -3.7% |
| 2023 | $3,477 +9.5% | $281,426 +5.8% |
| 2022 | $3,177 +15.5% | $265,882 +30.5% |
| 2021 | $2,751 +6.1% | $203,719 +6.8% |
| 2020 | $2,594 +4.5% | $190,756 +5.8% |
| 2019 | $2,483 +5.7% | $180,336 +6.9% |
| 2018 | $2,349 | $168,664 +4.5% |
| 2017 | $2,349 +2.8% | $161,364 +3.5% |
| 2016 | $2,284 +4.1% | $155,931 +8.9% |
| 2015 | $2,195 +6.1% | $143,143 +5% |
| 2014 | $2,068 | $136,371 +3.7% |
| 2013 | -- | $131,521 +1.2% |
| 2012 | -- | $129,955 -2.5% |
| 2011 | -- | $133,247 +34.7% |
| 2010 | -- | $98,889 +2.7% |
| 2009 | -- | $96,289 +0.1% |
| 2008 | -- | $96,193 +3% |
| 2007 | -- | $93,391 +2.5% |
| 2006 | -- | $91,113 +3% |
| 2005 | -- | $88,459 +3% |
| 2004 | -- | $85,883 +1.9% |
| 2003 | -- | $84,282 +2.4% |
| 2002 | -- | $82,307 +1.6% |
| 2001 | -- | $81,011 |
Find assessor info on the county website
Neighborhood: 32578
Nearby homes
- $319,0004 bd2 ba1.5k sqft110 Alan A Dale Dr, Niceville, FL 32578Sold
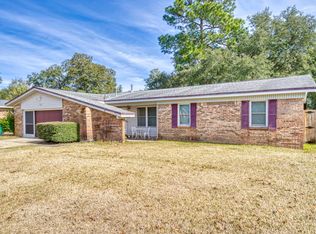
- $341,3004 bd2 ba1.6k sqft106 Alan A Dale Dr, Niceville, FL 32578Off Market

- $323,8003 bd2 ba1.4k sqft109 Lincolnshire Dr, Niceville, FL 32578Off Market
- $391,4004 bd2 ba1.6k sqft111 Lincolnshire Dr, Niceville, FL 32578Off Market
- $297,9003 bd1 ba1.8k sqft107 Lincolnshire Dr, Niceville, FL 32578Off Market
- $334,7003 bd2 ba1.4k sqft112 Alan A Dale Dr, Niceville, FL 32578Off Market
- $313,9004 bd2 ba1.5k sqft104 Alan A Dale Dr, Niceville, FL 32578Off Market
- $348,7003 bd2 ba1.3k sqft109 Alan A Dale Dr, Niceville, FL 32578Off Market
Nearby schools
GreatSchools rating
- 9/10Lula J. Edge Elementary SchoolGrades: PK-5Distance: 1.5 mi
- 9/10C. W. Ruckel Middle SchoolGrades: 6-8Distance: 0.3 mi
- 7/10Niceville Senior High SchoolGrades: 9-12Distance: 0.4 mi
Schools provided by the listing agent
- Elementary: Edge
- Middle: Ruckel
- High: Niceville
Source: ECAOR. This data may not be complete. We recommend contacting the local school district to confirm school assignments for this home.


Get pre-qualified for a loan
At Zillow Home Loans, we can pre-qualify you in as little as 5 minutes with no impact to your credit score.An equal housing lender. NMLS #10287.
Sell for more on Zillow
Get a Zillow Showcase℠ listing at no additional cost and you could sell for .
$372,700
2% more
+$7,454
With Zillow Showcase(estimated)
$380,154
- Florida
- Okaloosa County
- Niceville
- 32578
- 108 Alan A Dale Dr
Nearby cities
Nearby zip codes
Other Niceville Topics
