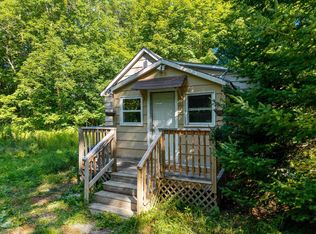
Built in 2025, this single floor 2 bedroom, 1 bath home built by Hill View Mini Barns sits on 2 +/- acres with beautiful sunsets right out the back door. The convenient one floor layout is efficient and comfortable with a pellet stove to keep you cozy through Maine winters. A 14x40 detached 1 car garage with a workshop area gives you room for your vehicle, tools and projects. The home still needs some finishing work, so you can add your own touches and build equity. If you love the outdoors, the location is perfect. 1 mile from ATV trail access off the North Rd, close to ITS 83 snowmobile trail, and just minutes from Plymouth Pond for swimming, paddling, and fishing. Perfect for a full time home or a four season getaway! Sold "as-is"
Active
$159,900
108 Allen Bridge Road, Dixmont, ME 04932
2beds
728sqft
Single Family Residence
Built in 2025
2 Acres Lot
$158,300 Zestimate®
$220/sqft
$-- HOA
What's special
- 6 days
- 209
- 21
Likely to sell faster than
Zillow last checked:
Listing updated:
Listed by:
NextHome Experience
Source: Maine Listings,MLS#: 1687930
Facts & features
Interior
Bedrooms & bathrooms
- Bedrooms: 2
- Bathrooms: 1
- Full bathrooms: 1
Bedroom 1
- Level: First
Bedroom 2
- Level: First
Kitchen
- Level: First
Living room
- Level: First
Heating
- Pellet Stove
Cooling
- None
Appliances
- Included: Electric Range, Refrigerator
Features
- 1st Floor Bedroom
- Flooring: Other, Vinyl, Wood
- Basement: None
- Has fireplace: No
Interior area
- Total structure area: 728
- Total interior livable area: 728 sqft
- Finished area above ground: 728
- Finished area below ground: 0
Property
Parking
- Total spaces: 1
- Parking features: Gravel, 1 - 4 Spaces, Detached
- Garage spaces: 1
Features
- Has view: Yes
- View description: Trees/Woods
Lot
- Size: 2 Acres
- Features: Rural, Level, Open Lot
Details
- Parcel number: 108allenbridgedixmont04932
- Zoning: residential
Construction
Type & style
- Home type: SingleFamily
- Architectural style: Other,Ranch
- Property subtype: Single Family Residence
Materials
- Wood Frame, Wood Siding
- Foundation: Slab, Poured Concrete
- Roof: Metal
Condition
- Year built: 2025
Utilities & green energy
- Electric: Circuit Breakers
- Sewer: Septic Tank
- Water: Private, Well
Community & HOA
Location
- Region: Dixmont
Financial & listing details
- Price per square foot: $220/sqft
- Annual tax amount: $1,263
- Date on market: 11/16/2026
Estimated market value
$158,300
$150,000 - $166,000
$1,516/mo
Price history
| Date | Event | Price |
|---|---|---|
| 11/16/2026 | Listed for sale | $159,900$220/sqft |
Source:  Maine Listings #1687930 Report a problem | ||
| 10/9/2026 | Listing removed | $159,900$220/sqft |
Source: Maine Listings #1657146 Report a problem | ||
| 9/15/2026 | Price change | $159,900-5.9%$220/sqft |
Source: Maine Listings #1657146 Report a problem | ||
| 8/2/2026 | Price change | $169,900-5%$233/sqft |
Source: Maine Listings #1657146 Report a problem | ||
| 6/4/2026 | Price change | $178,900-2.8%$246/sqft |
Source: Maine Listings #1657146 Report a problem | ||
| 5/22/2026 | Price change | $184,000-2.6%$253/sqft |
Source: Maine Listings #1657146 Report a problem | ||
| 4/9/2026 | Listed for sale | $189,000$260/sqft |
Source: Maine Listings #1657146 Report a problem | ||
Public tax history
Tax history is unavailable.
Monthly payment
Est. payment
Payment breakdown
Explore the cost of this home by adjusting the details. Changes won't be saved.Climate risks
Neighborhood: 04932


Similar homes
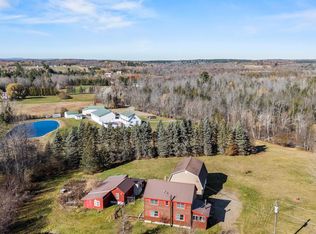
- $150,0003 bd2 ba952 sqft406 Shadow Lane, Etna, ME 04434Active
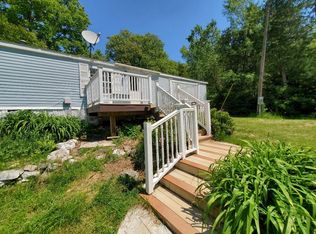
 MLS ID #1676243, Better Homes & Gardens Real Estate/The Masiello Group. Maine Listings
- $144,9002 bd1 ba924 sqft571 Troy Road, Burnham, ME 04922Active
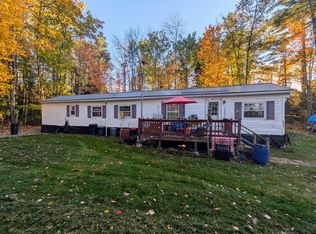 MLS ID #1687403, Realty of Maine. Maine Listings
- $145,0003 bd1 ba720 sqft1018 Mullen Road, Stetson, ME 04488Active
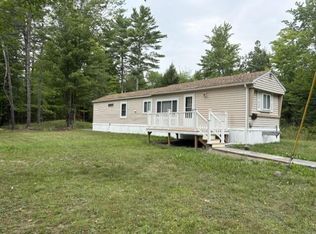 MLS ID #1677683, Realty of Maine. Maine Listings
- $168,0002 bd1 ba420 sqft168 Monroe Road, Hampden, ME 04444Active
 MLS ID #1675284, EXP Realty. Maine Listings
- $189,0001 bd1 ba480 sqft43 Loon Cove, Carmel, ME 04419ActiveMLS ID #1682645, Better Homes & Gardens Real Estate/The Masiello Group. Maine Listings
- $179,9001 bd1 ba480 sqft209 Perkins Road, Burnham, ME 04922ActiveMLS ID #1686616, Better Homes & Gardens Real Estate/The Masiello Group. Maine Listings
- $120,0001 bd-- ba897 sqft145 E Gulch Road, Thorndike, ME 04986ActiveMLS ID #1680423, American Realty Company. Maine Listings
- $238,9003 bd1 ba1k sqft2581 Moosehead Trail, Plymouth, ME 04969ActiveMLS ID #1684753, Coldwell Banker Realty. Maine Listings
- $149,9002 bd1 ba700 sqft144 Washington Street, Pittsfield, ME 04967ActiveMLS ID #1667483, RE/MAX Infinity. Maine Listings
- $174,9001 bd1 ba448 sqft2 Fisher Road, Monroe, ME 04951ActiveMLS ID #1676476, Maine Country and Coast Real Estate. Maine Listings
- $188,0002 bd1 ba700 sqft438 Johnson Flat Road, Clinton, ME 04927ActiveMLS ID #1686840, EXP Realty. Maine Listings
- $89,0002 bd1 ba672 sqft895 W Plymouth Road, Etna, ME 04434ActiveMLS ID #1669571, CENTURY 21 Queen City Real Estate. Maine Listings
- $140,0002 bd2 ba1k sqft622 Stream Road, Winterport, ME 04496ActiveMLS ID #1685115, EXP Realty. Maine Listings
- $185,0003 bd1 ba881 sqft16 Kenwood Avenue, Corinna, ME 04928ActiveMLS ID #1678731, NextHome Experience. Maine Listings
- $215,0002 bd1 ba952 sqft168 Pittsfield Avenue, Palmyra, ME 04965ActiveMLS ID #1668917, RE/MAX Infinity. Maine Listings
- $213,9002 bd1 ba1k sqft1555 Union Street, Bangor, ME 04401ActiveMLS ID #1653613, Dan The Man Real Estate. Maine Listings
- $115,0003 bd1 ba1k sqft113 Sibley Pond Road, Pittsfield, ME 04967ActiveMLS ID #1685286, Realty of Maine. Maine Listings
- $234,9002 bd1 ba948 sqft26A Birchbrook Lane #26A, Levant, ME 04456ActiveMLS ID #1687023, EXP Realty. Maine Listings
- $89,0002 bd1 ba760 sqft1383 River Road, Orrington, ME 04474ActiveMLS ID #1667906, Realty of Maine. Maine Listings
- $223,5002 bd2 ba1k sqft13 Cynthia Circle #13, Bangor, ME 04401ActiveMLS ID #1682929, Adams Real Estate. Maine Listings
