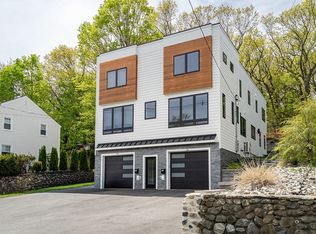
Welcome to this newly constructed 2026 townhome offering 4 bedrooms, 4 full bathrooms, & garage parking. The first floor features a welcoming entranceway & a full bedroom with an en suite bathroom - perfect for a home office. As you walk into the second level you're greeted with a designer kitchen appointed with quartz countertops, an oversized island, stunning Kitchen Craft cabinetry, & stainless steel Bosch appliances. The kitchen flows seamlessly into the spacious sunny living room with a large bay window. The open concept floor plan is an entertainer's dream, but is also functional for everyday living. On the third floor you'll find your massive primary suite with a walk-in custom closet & a beautiful en-suite bathroom. This home truly has all the modern conveniences with central air, in-unit laundry, EV-ready garage parking, & more. The location is just a short walk to the green line & everything Allston has to offer. Come see this rare blend of luxury & convenience for yourself.
For sale
Price cut: $80K (7/8)
$1,495,000
108 Allston St #1, Boston, MA 02134
4beds
2,075sqft
Condominium, Townhouse
Built in 2026
-- sqft lot
$-- Zestimate®
$720/sqft
$-- HOA
What's special
- 74 days |
- 175 |
- 9 |
Zillow last checked:
Listing updated:
Listed by:
Jackson Wells 617-584-3659,
Harvard Real Estate 617-243-0770,
Jackson Wells 617-584-3659
Source: MLS PIN,MLS#: 73533634
Facts & features
Interior
Bedrooms & bathrooms
- Bedrooms: 4
- Bathrooms: 4
- Full bathrooms: 4
Primary bathroom
- Features: Yes
Heating
- Central, Forced Air
Cooling
- Central Air
Appliances
- Included: Range, Dishwasher, Microwave
- Laundry: In Unit
Features
- Flooring: Wood
- Has basement: No
- Has fireplace: No
Interior area
- Total structure area: 2,075
- Total interior livable area: 2,075 sqft
- Finished area above ground: 2,075
Property
Parking
- Total spaces: 2
- Parking features: Garage
- Garage spaces: 1
- Uncovered spaces: 1
Details
- Parcel number: 1209093
- Zoning: 0
Construction
Type & style
- Home type: Townhouse
- Property subtype: Condominium, Townhouse
Condition
- Year built: 2026
Utilities & green energy
- Electric: 200+ Amp Service
- Sewer: Public Sewer
- Water: Public
Community & HOA
Community
- Features: Public Transportation, Shopping, Park, Walk/Jog Trails
Location
- Region: Boston
Financial & listing details
- Price per square foot: $720/sqft
- Date on market: 6/10/2026
Estimated market value
Not available
Estimated sales range
Not available
$2,370/mo
Price history
| Date | Event | Price |
|---|---|---|
| 7/8/2026 | Price change | $1,495,000-5.1%$720/sqft |
Source: MLS PIN #73533634 Report a problem | ||
| 6/10/2026 | Listed for sale | $1,575,000$759/sqft |
Source: MLS PIN #73533634 Report a problem | ||
| 5/9/2020 | Listing removed | $1,700$1/sqft |
Source: Gateway Real Estate Group Report a problem | ||
| 2/12/2020 | Listed for rent | $1,700-22.7%$1/sqft |
Source: Gateway Real Estate Group Report a problem | ||
| 7/1/2019 | Listing removed | $2,200$1/sqft |
Source: Preview Properties - Allston Report a problem | ||
| 6/1/2019 | Listed for rent | $2,200-42.1%$1/sqft |
Source: Preview Properties - Allston Report a problem | ||
| 4/8/2018 | Listing removed | $3,800$2/sqft |
Source: Modern Real Estate Inc. Report a problem | ||
| 1/11/2018 | Listed for rent | $3,800-7.3%$2/sqft |
Source: Zillow Rental Manager Report a problem | ||
| 3/30/2017 | Listing removed | $4,100$2/sqft |
Source: Zillow Rental Manager Report a problem | ||
| 2/28/2017 | Listed for rent | $4,100$2/sqft |
Source: Zillow Rental Manager Report a problem | ||
Public tax history
Tax history is unavailable.
Monthly payment
Est. payment
Payment breakdown
Explore the cost of this home by adjusting the details. Changes won't be saved.Climate risks
Neighborhood: Allston
Nearby schools
GreatSchools rating
- NABaldwin Early Learning CenterGrades: PK-1Distance: 0.6 mi
- 3/10Brighton High SchoolGrades: 7-12Distance: 0.5 mi
- 5/10Gardner Pilot AcademyGrades: PK-8Distance: 0.8 mi
- $1,475,0004 bd4 ba2.1k sqft108 Allston St #2, Allston, MA 02134For Sale

- $1,495,0004 bd4 ba2.1k sqft108 Allston St #4, Allston, MA 02134For Sale

- $--1 bd1 ba-- sqft118 Allston St #C, Boston, MA 02134Off Market

- $--4 bd2 ba-- sqft104 Allston St #2SH, Boston, MA 02134Off Market
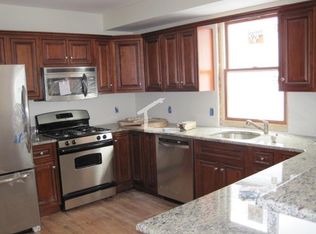
- $680,8004 bd2 ba-- sqft104 Allston St #7Q7, Allston, MA 02134Off Market
- $--2 bd2 ba9.9k sqft108 Allston St #2D, Allston, MA 02134Off Market
- $--1 bd1 ba-- sqft108 Allston St #300, Allston, MA 02134Off Market
- $--3 bd1 ba-- sqft108 Allston St #338, Allston, MA 02134Off Market
A local agent can set up tours, give advice and negotiate with sellers.
Similar homes
- $1,495,0004 bd4 ba2.1k sqft108 Allston St #4, Allston, MA 02134For SaleMLS ID #73553586, Jackson Wells, Harvard Real Estate. MLS PIN
- $1,475,0004 bd4 ba2.1k sqft108 Allston St #2, Allston, MA 02134For SaleMLS ID #73537609, Jackson Wells, Harvard Real Estate. MLS PIN
- $1,448,0004 bd4 ba2.5k sqft366 Massachusetts Ave #366, Lexington, MA 02420For Sale
 MLS ID #73566051, Alina Wang Team, Coldwell Banker Realty - Lexington. MLS PIN
 - $1,449,9004 bd5 ba2.5k sqft325-325A Alewife Brook Pkwy #A, Somerville, MA 02144For Sale
 MLS ID #73548051, The Steve Bremis Team, Steve Bremis Realty Group. MLS PIN
 - $1,299,0003 bd3 ba1.7k sqft27 Shepard St #2, Boston, MA 02135For SaleMLS ID #73554791, Aranson Maguire Group, Compass. MLS PIN
- $1,272,0004 bd4 ba2.1k sqft143 Tremont St #3, Brighton, MA 02135For SaleMLS ID #73522779, Anabela Gomes, Urban Realty. MLS PIN
- $1,272,0004 bd4 ba2.1k sqft143 Tremont St Floor 2, Brighton, MA 02135For SaleMLS ID #73511374, Anabela Gomes, Urban Realty. MLS PIN
- $1,449,9004 bd4 ba2.4k sqft56 Indiana Ter #56, Newton Upper Falls, MA 02464For SaleMLS ID #73528692, The Shahani Group, Compass. MLS PIN
- $1,499,0003 bd3 ba2.4k sqft16 Curtis St Condominium, Somerville, MA 02144For SaleMLS ID #73554722, Jacqueline Veri, Berkshire Hathaway HomeServices Commonwealth Real Estate. MLS PIN
- $1,550,0003 bd3 ba1.7k sqft129 N Washington St #3, Boston, MA 02113For SaleMLS ID #73556019, Giancarlo Tiberi, Core Property Group, LLC. MLS PIN
- $1,399,9004 bd4 ba2.7k sqft327 Alewife Brook Pkwy #B, Somerville, MA 02144For SaleMLS ID #73548128, The Steve Bremis Team, Steve Bremis Realty Group. MLS PIN
- $999,0003 bd3 ba1.7k sqft152 Washington St #1, Brighton, MA 02135For SaleMLS ID #73533055, Matthew M. Jenkins, Shore Real Estate LLC. MLS PIN
- $1,275,0003 bd2 ba1.6k sqft25 Bentley St Floor 1, Brighton, MA 02135For SaleMLS ID #73530427, The Tabassi Team, RE/MAX Partners Relocation. MLS PIN
- $1,529,0005 bd5 ba2.3k sqft81 Gilman St, Somerville, MA 02145For SaleMLS ID #73526606, Gundersheim Group Real Estate, Commonwealth Standard Realty Advisors. MLS PIN
- $1,250,0003 bd3 ba1.4k sqft27 Shepard St #4, Brighton, MA 02135For SaleMLS ID #73541816, Aranson Maguire Group, Compass. MLS PIN
- $1,599,9004 bd5 ba2.1k sqft59-59A High St #A, Somerville, MA 02144For SaleMLS ID #73486186, The Steve Bremis Team, Steve Bremis Realty Group. MLS PIN
- $1,295,0004 bd4 ba2.2k sqft220 Sycamore Street Condominium, Watertown, MA 02472For SaleMLS ID #73556333, DelRose McShane Team, Coldwell Banker Realty - Belmont. MLS PIN
- $1,272,0004 bd4 ba2.1k sqft143 Tremont St #5, Brighton, MA 02135For SaleMLS ID #73522778, Anabela Gomes, Urban Realty. MLS PIN
- $1,374,9904 bd2 ba1.4k sqft387 Norfolk St #3, Cambridge, MA 02139For SaleMLS ID #73529824, The Elle Group, eXp Realty LLC - Corporate Office. MLS PIN
- $1,688,8884 bd3 ba2.2k sqft12 Foskett Street Condominiums, Somerville, MA 02144For SaleMLS ID #73529766, Jacqueline Veri, Berkshire Hathaway HomeServices Commonwealth Real Estate. MLS PIN
