NO HOA AND NO CDD! *MOVE IN READY* ALL UPGRADES INCLUDED – 4 BEDROOMS 3 BATHROOMS ( 1 MASTER SUITE + 1 SUITE) IN THE PRIME LOCATION OF DAVENPORT. Welcome to 108 Alta Vista Way, a beautifully crafted new construction home in the heart of Davenport. Step inside and be greeted by high-end finishes throughout, including exquisite quartz countertops. This charming 4-bedroom, 3-bathrooms home offers a perfect blend of modern design and thoughtful functionality. This home provides the freedom to truly make it your own by providing a backyard that is notably oversized with ample room for a pool, garden, or outdoor play area, a spacious and long driveway for 4+ cars garage and an open floor plan. As you enter, you are immediately welcomed by the bright, open living space with vinyl flooring throughout the entire house. The kitchen has a standout feature, boasting stunning quartz countertops, soft-close cabinets, and brand-new stainless-steel appliances. The master suite offers a tranquil retreat, with views of the oversized backyard. The en-suite bathroom features dual sinks with quartz countertops and a beautifully tiled shower. The walk-in closet is generously sized. This well-designed layout ensures privacy and comfort for all. Whether you're hosting a barbecue or simply relaxing, the possibilities are endless in this expansive space. Additional highlights include energy-efficient windows, tiled floors in the bathrooms, solid wood cabinets, and convenient access to both US Highway 27 and I-4. Plus, with no HOA and no CDD fees, you can enjoy the freedom of homeownership without added expenses. Conveniently located just 15 minutes from Champions Gate and Posner Park, you'll have easy access to a wide variety of shops, restaurants, and entertainment options. Don’t miss out on the opportunity to make this beautiful new construction home yours! Seller is offering $5,000 credit to buyer using prefferend Lender
Sold for $379,900
$379,900
108 ALTA VISTA WAY, DAVENPORT, FL 33837
4beds
1,661sqft
Single Family Residence
Built in 2025
0.25 Acres Lot
$371,200 Zestimate®
$229/sqft
$2,389 Estimated rent
Home value
$371,200
$338,000 - $408,000
$2,389/mo
Zestimate® history
Owner options
List your home for rent
$2,389/mo
Rent Zestimate®
Find your next renter with Zillow Rental Manager. Plus, with online applications, you can quickly screen prospective tenants – for free.
$2,389/mo
Rent Zestimate®
Refinance and save
$2,547/mo
Est. payment
Refinancing to a lower rate could help reduce your monthly payments and save thousands over the life of the loan.
$2,547/mo
Est. payment
Explore your selling options
Work with a Zillow partner agent
Leverage their expertise and Zillow's premium Showcase listings to get your home seen by more buyers.
Get startedList with your own agent
Get your home in front of millions of buyers by listing it on Zillow.
Learn how to do itSell it yourself
Take full control of how buyers see your home on Zillow by listing For Sale by Owner (FSBO).
List your homeWhat's special
Modern designThoughtful functionalityExquisite quartz countertopsStunning quartz countertopsHigh-end finishesOpen floor planBright open living space
Zillow last checked:
Listing updated:
Listed by:
Karla Cintra 407-881-7730,
AUTHENTIC REAL ESTATE TEAM 407-440-1010
Bought with:
Elsa Malave LLC, 3445662
JOURNEY HOMES REALTY LLC
Source: Stellar MLS,MLS#: O6300995 Originating MLS: Orlando Regional
Originating MLS: Orlando Regional
Facts & features
Interior
Bedrooms & bathrooms
- Bedrooms: 4
- Bathrooms: 3
- Full bathrooms: 3
Primary bedroom
- Features: Walk-In Closet(s)
- Level: First
- Area: 192 Square Feet
- Dimensions: 16x12
Primary bathroom
- Level: First
- Area: 50 Square Feet
- Dimensions: 5x10
Dining room
- Level: First
- Area: 180 Square Feet
- Dimensions: 12x15
Kitchen
- Level: First
- Area: 154 Square Feet
- Dimensions: 11x14
Living room
- Level: First
- Area: 165 Square Feet
- Dimensions: 15x11
Heating
- Electric
Cooling
- Central Air
Appliances
- Included: Convection Oven, Dishwasher, Disposal, Microwave, Refrigerator
- Laundry: Laundry Room
Features
- Open Floorplan
- Flooring: Vinyl
- Has fireplace: No
Interior area
- Total structure area: 2,202
- Total interior livable area: 1,661 sqft
Property
Parking
- Total spaces: 2
- Parking features: Garage - Attached
- Attached garage spaces: 2
Features
- Levels: One
- Stories: 1
- Exterior features: Garden
- Has view: Yes
- View description: Garden
Lot
- Size: 0.25 Acres
- Dimensions: 50 x 220
- Features: Near Public Transit, Unincorporated
Details
- Parcel number: 272711736000001071
- Special conditions: None
Construction
Type & style
- Home type: SingleFamily
- Property subtype: Single Family Residence
Materials
- Block
- Foundation: Slab
- Roof: Shingle
Condition
- Completed
- New construction: Yes
- Year built: 2025
Utilities & green energy
- Sewer: Septic Tank
- Water: Public
- Utilities for property: Public
Community & HOA
Community
- Pet fee: $0 monthly
- Subdivision: DAVENPORT ESTATES
HOA
- Has HOA: No
Location
- Region: Davenport
Financial & listing details
- Price per square foot: $229/sqft
- Tax assessed value: $5,683
- Annual tax amount: $325
- Date on market: 4/17/2025
- Cumulative days on market: 47 days
- Listing terms: Cash,Conventional,FHA,VA Loan
- Ownership: Fee Simple
- Total actual rent: 0
- Road surface type: Asphalt
Price history
| Date | Event | Price |
|---|---|---|
| 7/28/2025 | Sold | $379,900$229/sqft |
Source:  Stellar MLS #O6300995 Report a problem Stellar MLS #O6300995 Report a problem | ||
| 6/16/2025 | Pending sale | $379,900$229/sqft |
Source: Stellar MLS #O6300995 Report a problem | ||
| 4/29/2025 | Listed for sale | $379,900$229/sqft |
Source: Stellar MLS #O6300995 Report a problem | ||
Public tax history
| Year | Property taxes | Tax assessment |
|---|---|---|
| 2025 | $110 +49.6% | $5,683 |
| 2024 | $74 | $5,683 |
Find assessor info on the county website
Neighborhood: 33837
Nearby homes
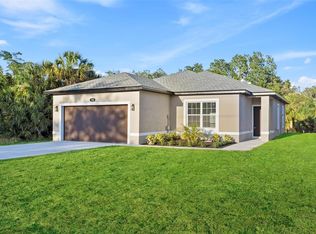
- $379,9904 bd3 ba1.6k sqft104 Alta Vista Way, Davenport, FL 33837Sold
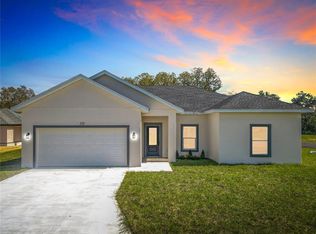
- $368,0004 bd2 ba1.5k sqft110 Alta Vista Way, Davenport, FL 33837Sold
- $5,679-- bd-- ba-- sqftAlta Vista Way, Davenport, FL 33837Off Market
- $467,1002 bd1 ba1.1k sqftAlta Vista Way, Davenport, FL 33837Off Market
- $200,800-- bd-- ba1.8k sqft90 Alta Vista Way, Davenport, FL 33837Off Market
- $--8.65 Acres0 Alta Vista Way, Davenport, FL 33837Off Market
- $400,5004 bd2 ba2k sqft103 Alta Vista Way, Davenport, FL 33837Off Market
- $392,300-- bd-- ba-- sqftAlta Vista Way, Davenport, FL 33837Off Market
Nearby schools
GreatSchools rating
- 3/10DAVENPORT ELEMENTARY-0925Grades: PK-5Distance: 1 mi
- 3/10Shelley S. Boone Middle SchoolGrades: 6-8Distance: 4.1 mi
- 2/10Ridge Community High SchoolGrades: 9-12Distance: 2.8 mi
Schools provided by the listing agent
- Elementary: Davenport Elem
Source: Stellar MLS. This data may not be complete. We recommend contacting the local school district to confirm school assignments for this home.
Get a cash offer in 3 minutes
Find out how much your home could sell for in as little as 3 minutes with a no-obligation cash offer.
Estimated market value
$371,200
Get a cash offer in 3 minutes
Find out how much your home could sell for in as little as 3 minutes with a no-obligation cash offer.
Estimated market value
$371,200
- Florida
- Polk County
- Davenport
- 33837
- 108 ALTA VISTA WAY
Nearby cities
Nearby neighborhoods
Nearby zip codes
Other Davenport Topics
