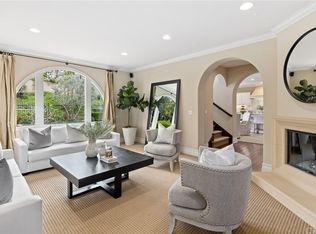
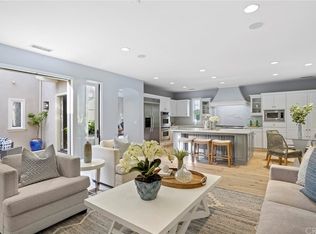
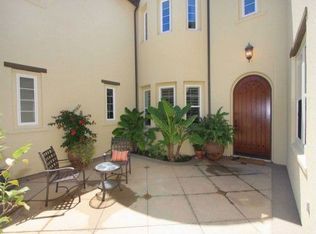
Do Not miss out on this amazing opportunity to own a designer home. Accomplished designer transformed this Quail Hill home by adding modern elegance throughout. From the crystal white quartzite ledgestone fireplace surrounds to the German imported castle oak flooring the detail of this transformation will not disappoint you. The upgrades to this newly redesigned home include: Custom quartz, hand selected granite and designer tile backsplash, custom paint colors, re-configured kitchen cabinetry, all new high end light fixtures (Hudson Valley and Troy), new imported flooring, new top of the line Shaw carpeting with 10lb. moisture barrier pad, new Wolf gas cooktop, new Bosch dishwasher, outdoor kitchen with new Sedona gas grill and much, much more! This home has been completely re-designed with class and won’t last! This most sought after floorplan features 4 bedrooms and 3.5 baths, a separate guest casita with a full bath and separate A/C unit, a luxurious master suite with retreat, vaulted ceiling, spacious walk-in closets, and a Spa like master bath with over-sized Jacuzzi tub. You can entertain guests in style in the beautiful dining room with elegant French doors that lead you to the west-facing garden area. Additional amenities include: wine chiller, security system with 8 cameras, built in speakers inside and out, private entry, outdoor kitchen, upstairs laundry, water features, Plus resort style living with 3 community pools, gym, and Community Park. Location, Location, Location: AWARD-WINNING Irvine schools, minutes away from 405, 5, & 73 FWYS, The Irvine Spectrum, John Wayne Airport and just 7 miles to Laguna Beach.
This property is not currently displayed as for sale or rent on Zillow. This may be different from what's on other websites or public sources.