***Seller will give a credit or pay some in closing costs with an acceptable offer. Two homes. One property. No HOA. Rare opportunity to own a nearly new estate in the heart of Five Forks featuring a 4-bedroom, 3.5-bath main residence PLUS a fully equipped 3-bedroom, 1-bath accessory dwelling unit (ADU) on 1.4 acres. Completed in Summer 2024, this exceptional property offers the flexibility today’s buyers are searching for while remaining just minutes from shopping, dining, medical facilities, and award-winning schools. The thoughtfully designed one-level main home features an open-concept floor plan centered around a stunning kitchen with an oversized island, incredible walk-in pantry, spacious dining area, and inviting great room. A dedicated office, additional flex room, and separate den provide exceptional versatility for working from home, hobbies, media, or play space. The luxurious primary suite includes a spa-inspired bath and sunroom overlooking the backyard. Three additional bedrooms include a private guest suite with en-suite bath plus two bedrooms sharing a hall bath. The attached ADU is a true game changer. Complete with 3 bedrooms, a full bath, full kitchen, living room, laundry room, private entrance, separate driveway, dedicated HVAC system, and separate electrical panel, it lives like its own home while remaining connected to the main residence. Whether accommodating aging parents, adult children, long-term guests, caregivers, or a private business space, the possibilities are endless. Car enthusiasts and hobbyists will appreciate the heated and cooled four-car garage with attached workshop and walk-up attic storage. Outdoor living is equally impressive with an expansive deck, patio, outdoor kitchen with built-in grilling area, multiple outbuildings, and level acreage perfect for gardening, recreation, or simply enjoying additional privacy. With NO HOA, farm animals including chickens, goats, and horses are permitted. Opportunities to own a nearly new property offering 7 bedrooms across two living spaces, 1.4 acres, a four-car garage, workshop, ADU, and this Five Forks location are exceptionally rare.
Contingent
Price cut: $20K (8/19)
$829,900
108 Angie Ln, Simpsonville, SC 29681
7beds
3,842sqft
Single Family Residence, Residential
Built in 2024
1.4 Acres Lot
$813,600 Zestimate®
$216/sqft
$-- HOA
What's special
Separate denFour-car garageExpansive deckMultiple outbuildingsIncredible walk-in pantrySpacious dining areaOpen-concept floor plan
- 90 days
- 183
- 4
Zillow last checked:
Listing updated:
Listed by:
Melissa Morrell 864-918-1734,
BHHS C Dan Joyner - Midtown
Source: Greater Greenville AOR,MLS#: 1597297
Facts & features
Interior
Bedrooms & bathrooms
- Bedrooms: 7
- Bathrooms: 4
- Full bathrooms: 4
- Main level bathrooms: 4
- Main level bedrooms: 7
Rooms
- Room types: Laundry, Office/Study, Sun Room, Workshop, Bonus Room/Rec Room, 2nd Kitchen/Kitchenette, Guest Accommodations
Primary bedroom
- Area: 247
- Dimensions: 13 x 19
Bedroom 2
- Area: 144
- Dimensions: 12 x 12
Bedroom 3
- Area: 144
- Dimensions: 12 x 12
Bedroom 4
- Area: 168
- Dimensions: 14 x 12
Primary bathroom
- Features: Double Sink, Full Bath, Shower-Separate, Tub-Garden, Tub-Separate, Walk-In Closet(s), Fireplace
- Level: Main
Dining room
- Area: 154
- Dimensions: 14 x 11
Family room
- Area: 323
- Dimensions: 19 x 17
Kitchen
- Area: 198
- Dimensions: 18 x 11
Office
- Area: 187
- Dimensions: 11 x 17
Den
- Area: 187
- Dimensions: 11 x 17
Heating
- Electric, Forced Air
Cooling
- Central Air, Electric
Appliances
- Included: Dishwasher, Disposal, Refrigerator, Electric Oven, Free-Standing Electric Range, Range, Microwave, Electric Water Heater, Water Heater
- Laundry: 1st Floor, Walk-in, Electric Dryer Hookup, Washer Hookup, Laundry Room
Features
- High Ceilings, Ceiling Fan(s), Vaulted Ceiling(s), Ceiling Smooth, Open Floorplan, Walk-In Closet(s), In-Law Floorplan, Coffered Ceiling(s), Countertops – Quartz, Pantry, Pot Filler Faucet
- Flooring: Ceramic Tile, Luxury Vinyl
- Windows: Tilt Out Windows, Window Treatments
- Basement: None
- Attic: Storage
- Number of fireplaces: 2
- Fireplace features: Ventless
Interior area
- Total interior livable area: 3,842 sqft
Property
Parking
- Total spaces: 4
- Parking features: Attached, Garage Door Opener, Workshop in Garage, Key Pad Entry, Driveway, Circular Driveway, Parking Pad, Concrete
- Attached garage spaces: 4
- Has uncovered spaces: Yes
Features
- Levels: One
- Stories: 1
- Patio & porch: Deck, Patio, Front Porch, Rear Porch
- Exterior features: Outdoor Kitchen, Outdoor Grill
- Fencing: Fenced
Lot
- Size: 1.4 Acres
- Features: Corner Lot, Few Trees, 1 - 2 Acres
- Topography: Level
Details
- Parcel number: 0550020103000
Construction
Type & style
- Home type: SingleFamily
- Architectural style: Ranch
- Property subtype: Single Family Residence, Residential
Materials
- Hardboard Siding
- Foundation: Slab
- Roof: Architectural
Condition
- Year built: 2024
Utilities & green energy
- Sewer: Septic Tank
- Water: Public
- Utilities for property: Cable Available, Underground Utilities
Community & HOA
Community
- Features: None
- Security: Security System Owned, Smoke Detector(s)
- Subdivision: Woodruff Road Heights
HOA
- Has HOA: No
- Services included: None
Location
- Region: Simpsonville
Financial & listing details
- Price per square foot: $216/sqft
- Tax assessed value: $502,420
- Annual tax amount: $2,763
- Date on market: 7/9/2026
Estimated market value
$813,600
$773,000 - $854,000
$3,639/mo
Price history
| Date | Event | Price |
|---|---|---|
| 9/6/2026 | Contingent | $829,900$216/sqft |
Source:  Greater Greenville AOR #1597297 Report a problem Greater Greenville AOR #1597297 Report a problem | ||
| 8/19/2026 | Price change | $829,900-2.4%$216/sqft |
Source: Greater Greenville AOR #1597297 Report a problem | ||
| 7/27/2026 | Price change | $849,900-5.6%$221/sqft |
Source: Greater Greenville AOR #1597297 Report a problem | ||
| 7/9/2026 | Listed for sale | $899,900+196%$234/sqft |
Source: Greater Greenville AOR #1597297 Report a problem | ||
| 9/27/2021 | Sold | $304,000+1.3%$79/sqft |
Source: Greater Greenville AOR #1451886 Report a problem | ||
| 8/16/2021 | Pending sale | $300,000$78/sqft |
Source: Greater Greenville AOR #1451886 Report a problem | ||
| 8/13/2021 | Listed for sale | $300,000+73.9%$78/sqft |
Source: Greater Greenville AOR #1451886 Report a problem | ||
| 6/29/2016 | Sold | $172,500$45/sqft |
Source: Greater Greenville AOR #1323231 Report a problem | ||
| 6/6/2016 | Pending sale | $172,500$45/sqft |
Source: KEY REAL ESTATE LLC #1323231 Report a problem | ||
| 6/3/2016 | Listed for sale | $172,500+151.6%$45/sqft |
Source: KEY REAL ESTATE LLC #1323231 Report a problem | ||
| 3/4/2016 | Sold | $68,555-23.7%$18/sqft |
Source: Greater Greenville AOR #1315782 Report a problem | ||
| 2/16/2016 | Pending sale | $89,900$23/sqft |
Source: Coldwell Banker Caine #1315782 Report a problem | ||
| 2/14/2016 | Listed for sale | $89,900+24%$23/sqft |
Source: Coldwell Banker Caine #1315782 Report a problem | ||
| 10/30/2012 | Sold | $72,500-5.7%$19/sqft |
Source: Greater Greenville AOR #1246406 Report a problem | ||
| 8/28/2012 | Price change | $76,900-40.8%$20/sqft |
Source: Century 21 Bob Capes Realtors #1246406 Report a problem | ||
| 8/22/2012 | Listed for sale | -- |
Source: Homepath Report a problem | ||
| 8/27/2009 | Listing removed | $130,000$34/sqft |
Source: Prudential C. Dan Joyner Co., REALTORS #1184690 Report a problem | ||
| 7/3/2009 | Listed for sale | $130,000+54.9%$34/sqft |
Source: Prudential C. Dan Joyner Co., REALTORS #1184690 Report a problem | ||
| 8/27/1999 | Sold | $83,900$22/sqft |
Source: Public Record Report a problem | ||
Public tax history
| Year | Property taxes | Tax assessment |
|---|---|---|
| 2025 | $2,763 -54.6% | $502,420 +53.1% |
| 2024 | $6,080 +203% | $328,160 |
| 2023 | $2,007 +12.7% | $328,160 +7.7% |
| 2022 | $1,781 +146.9% | $304,730 +72% |
| 2021 | $721 -29.9% | $177,210 +7.2% |
| 2020 | $1,029 +1.6% | $165,250 |
| 2019 | $1,012 -2.3% | $165,250 |
| 2018 | $1,036 | $165,250 +2400% |
| 2017 | $1,036 | $6,610 -95% |
| 2016 | $1,036 +31.1% | $131,360 |
| 2015 | $790 -65% | $131,360 +38.3% |
| 2014 | $2,255 +41.6% | $94,960 |
| 2013 | $1,593 +186.2% | $94,960 |
| 2012 | $557 +0.1% | -- |
| 2011 | $556 | -- |
| 2010 | $556 | -- |
| 2009 | -- | -- |
| 2008 | -- | -- |
| 2007 | -- | -- |
| 2006 | -- | -- |
| 2005 | -- | -- |
| 2004 | -- | -- |
| 2003 | -- | -- |
| 2002 | -- | -- |
| 2001 | -- | -- |
| 2000 | -- | -- |
Find assessor info on the county website
Monthly payment
Est. payment
Payment breakdown
Explore the cost of this home by adjusting the details. Changes won't be saved.Climate risks
Neighborhood: 29681
Nearby schools
Schools provided by the listing agent
- Elementary: Bells Crossing
- Middle: Riverside
- High: Mauldin
Source: Greater Greenville AOR. This data may not be complete. We recommend contacting the local school district to confirm school assignments for this home.
Similar homes
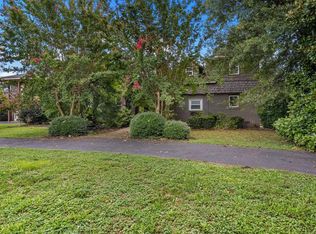
- $799,0005 bd4 ba4k sqft102 Harts Ln, Simpsonville, SC 29681For Sale
 MLS ID #1601094, Stephanie Lasitter, Chapter & Vine Realty. Greater Greenville AOR
 - $898,5005 bd4 ba4.7k sqft12 Peyton Ln, Simpsonville, SC 29681For Sale
 MLS ID #1603860, Jeremy Russell, RE/MAX Reach. Greater Greenville AOR
 - $874,9006 bd4 ba4.8k sqft248 Scotts Bluff Dr, Simpsonville, SC 29681For Sale
 MLS ID #1598403, Nicole Tebano, Bluefield Realty Group. Greater Greenville AOR
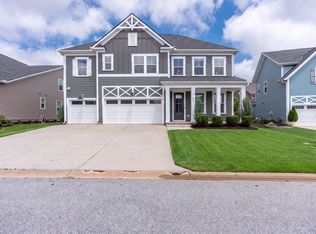
 - $613,0004 bd4 ba3.7k sqft431 Nebbiolo Ln, Simpsonville, SC 29681For Sale
 MLS ID #1599352, Vivian Haney, Wilson Associates. Greater Greenville AOR
