Skip main navigation
Closed
  • Price Unknown

    108 Anne Lane, Branson, MO 65616

    4beds
    2,337sqft
    Single Family Residence
    Built in 2016
    0.32 Acres Lot
    $350,000 Zestimate®
    $--/sqft
    $2,836 Estimated rent

    Home value

    $350,000

    $322,000 - $382,000

    $2,836/mo

    Zestimate® history
    Loading
    Loading...

    Owner options

    List your home for rent

    $2,836/mo

    Rent Zestimate®

    Find your next renter with Zillow Rental Manager. Plus, with online applications, you can quickly screen prospective tenants – for free.

    Learn more

    $2,836/mo

    Rent Zestimate®

    Refinance and save

    Refinancing to a lower rate could help reduce your monthly payments and save thousands over the life of the loan.

    See today's rates

    Explore your selling options

    Work with a Zillow partner agent

    Leverage their expertise and Zillow's premium Showcase listings to get your home seen by more buyers.

    Get started

    List with your own agent

    Get your home in front of millions of buyers by listing it on Zillow.

    Learn how to do it

    Sell it yourself

    Take full control of how buyers see your home on Zillow by listing For Sale by Owner (FSBO).

    List your home

    What's special

    Peaceful private surroundingsMove-in readyExcellent like-new conditionBeautifully maintained homesLarge lotsLarge two-car garage
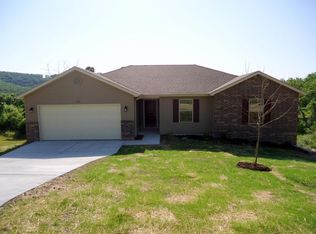
    Tucked away in the highly desirable Branson area, this exceptional 4-bedroom, 3-bath home offers the perfect balance of privacy and convenience. Located in the one-street subdivision of Country Ridge Estates, properties on Anne Lane are a rare find, making this an opportunity you won't want to miss. Enjoy a secluded setting with stunning views of the rolling Ozark hills, all while being just two minutes from the vibrant Branson Strip. With no homeowners association, this neighborhood features large lots and beautifully maintained homes, providing both space and freedom. Inside, the home is in excellent, like-new condition and truly move-in ready. The open floor plan is ideal for families and entertaining, complemented by a finished basement that offers expansive additional living space. The main-level laundry room on the first floor adds everyday convenience and functionality. There is also a generous unfinished area in the basement, perfect for storage or ready to be customized into even more living space to suit your needs. The kitchen is well-appointed with newer appliances, and the washer and dryer are included in the sale. Large walk-in closets and abundant storage throughout the home. Step outside to enjoy not one, but two spacious decks, one on each level, where you can take in the peaceful, private surroundings. A large two-car garage completes this well-rounded property. This is a rare opportunity to own a beautifully maintained home in one of Branson's most desirable and tucked-away locations.

    Zillow last checked:

    Listing updated:

    Listed by:

    Luke Menard 417-655-8062,

    Menard Realty Group, LLC

    Bought with:

    Jeanie S. Williams, 2019042648

    Sterling Real Estate Group LLC

    Source: SOMOMLS as distributed by MLS GRID,MLS#: 60319067MLS Logo

    Facts & features

    Interior

    Bedrooms & bathrooms
    • Bedrooms: 4
    • Bathrooms: 3
    • Full bathrooms: 3
    Primary bedroom
    • Area: 172.9
    • Dimensions: 13 x 13.3
    Bedroom 2
    • Area: 125.08
    • Dimensions: 10.6 x 11.8
    Bedroom 3
    • Area: 124.23
    • Dimensions: 10.1 x 12.3
    Bedroom 4
    • Area: 148.74
    • Dimensions: 11.1 x 13.4
    Primary bathroom
    • Area: 36.58
    • Dimensions: 8.9 x 4.11
    Bathroom full
    • Area: 36.58
    • Dimensions: 8.9 x 4.11
    Bathroom full
    • Area: 53.84
    • Dimensions: 13.1 x 4.11
    Entry hall
    • Area: 68.93
    • Dimensions: 6.1 x 11.3
    Family room
    • Area: 490.77
    • Dimensions: 13.3 x 36.9
    Other
    • Area: 228.52
    • Dimensions: 19.7 x 11.6
    Laundry
    • Area: 54.9
    • Dimensions: 6.1 x 9
    Living room
    • Area: 204.47
    • Dimensions: 16.1 x 12.7
    Utility room
    • Area: 524.61
    • Dimensions: 26.1 x 20.1
    Heating
    • Central, Electric
    Cooling
    • Central Air, Ceiling Fan(s)
    Appliances
    • Included: Electric Cooktop, Dryer, Washer, Microwave, Refrigerator, Disposal, Dishwasher
    • Laundry: In Basement
    Features
    • Basement: Finished,Partially Finished,Partial,Full
    • Has fireplace: No
    Interior area
    • Total structure area: 2,862
    • Total interior livable area: 2,337 sqft
    • Finished area above ground: 1,431
    • Finished area below ground: 906

    Property

    Parking
    • Total spaces: 2
    • Parking features: Garage Faces Front
    • Attached garage spaces: 2
    Features
    • Levels: Two
    • Stories: 2
    • Patio & porch: Deck
    Lot
    • Size: 0.32 Acres
    • Dimensions: 125 x 110
    Details
    • Parcel number: 182.003000000033.017

    Construction

    Type & style
    • Home type: SingleFamily
    • Property subtype: Single Family Residence
    Condition
    • Year built: 2016

    Utilities & green energy

    • Sewer: Public Sewer
    • Water: Public

    Community & neighborhood

    Security
    • Security features: Smoke Detector(s)
    Location
    • Region: Branson
    • Subdivision: Country Ridge Estates

    Other

    Other facts
    • Listing terms: Cash,VA Loan,USDA/RD,FHA,Conventional

    Price history

    DateEventPrice
    6/30/2026Sold--
    Source: SOMOMLS as distributed by MLS GRID #60319067 Report a problem
    5/6/2026Pending sale$367,500$157/sqft
    Source: SOMOMLS as distributed by MLS GRID #60319067 Report a problem
    4/27/2026Price change$367,500-0.7%$157/sqft
    Source: SOMOMLS as distributed by MLS GRID #60319067 Report a problem
    4/9/2026Price change$370,000-1.3%$158/sqft
    Source: SOMOMLS as distributed by MLS GRID #60319067 Report a problem
    3/26/2026Listed for sale$375,000+50.6%$160/sqft
    Source: SOMOMLS as distributed by MLS GRID #60319067 Report a problem
    12/30/2020Listing removed--
    Source: SOMOMLS as distributed by MLS GRID Report a problem
    11/22/2020Pending sale$249,000$107/sqft
    Source: Weichert, REALTORS - Good Life #60178462 Report a problem
    11/17/2020Listed for sale$249,000$107/sqft
    Source: Weichert, REALTORS - Good Life #60178462 Report a problem

    Public tax history

    YearProperty taxesTax assessment
    2025-- $26,280 -8.7%
    2024$1,539 0%$28,780
    2023$1,539 +2.8%$28,780
    2022$1,496 +0.7%$28,780
    2021$1,487 +6.8%$28,780
    2020$1,392 +0.6%$28,780 +12.1%
    2019$1,384 $25,670
    2018$1,384 -0.1%$25,670
    2017$1,384 +1%$25,670 +1334.1%
    2016$1,371 +1337.5%$1,790
    2015$95 +0.9%$1,790 -60%
    2014$95 $4,470 +0.2%
    2012-- $4,460
    2011-- $4,460
    2010-- $4,460

    Find assessor info on the county website

    Neighborhood: 65616

    Nearby schools

    GreatSchools rating
    Schools provided by the listing agent
    • Elementary: Branson Cedar Ridge
    • Middle: Branson
    • High: Branson

    Source: SOMOMLS as distributed by MLS GRID. This data may not be complete. We recommend contacting the local school district to confirm school assignments for this home.

    Sell for more on Zillow
    Get a Zillow Showcase℠ listing at no additional cost and you could sell for .
    $350,000
    2% more
    +$7,000
    With Zillow Showcase(estimated)
    $357,000