Skip main navigation
Closed
Street View
  • $565,000

    108 Annie Cir, Summerville, SC 29483

    5beds
    2,445sqft
    Single Family Residence
    Built in 2001
    0.45 Acres Lot
    $604,800 Zestimate®
    $231/sqft
    $2,902 Estimated rent

    Home value

    $604,800

    $575,000 - $635,000

    $2,902/mo

    Zestimate® history
    Loading
    Loading...

    Owner options

    List your home for rent

    $2,902/mo

    Rent Zestimate®

    Find your next renter with Zillow Rental Manager. Plus, with online applications, you can quickly screen prospective tenants – for free.

    Learn more

    $2,902/mo

    Rent Zestimate®

    Refinance and save

    $3,325/mo

    Est. payment

    Refinancing to a lower rate could help reduce your monthly payments and save thousands over the life of the loan.

    See today's rates

    $3,325/mo

    Est. payment

    Explore your selling options

    Work with a Zillow partner agent

    Leverage their expertise and Zillow's premium Showcase listings to get your home seen by more buyers.

    Get started

    List with your own agent

    Get your home in front of millions of buyers by listing it on Zillow.

    Learn how to do it

    Sell it yourself

    Take full control of how buyers see your home on Zillow by listing For Sale by Owner (FSBO).

    List your home

    What's special

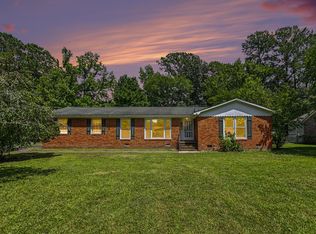
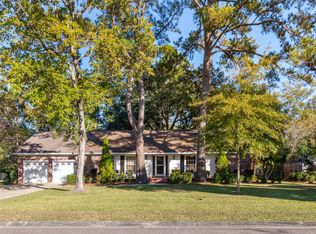
    Located on almost 1/2 an acre just minutes from the heart of historic downtown Summerville, this gorgeous home features a beautifully landscaped yard, the freedom of NO HOA, a 1st floor mother-in-law suite, and a 4 car garage! As you enter the house, nestled on a quiet cul-de-sac, you will be greeted by gleaming hardwood floors, a formal dining room on your right, and a living room/office on the left. Proceeding through the first floor, you will find a spacious eat-in kitchen with full appliances and quartz countertops that opens into the inviting family room. Just off of the kitchen you will also find a full bath and ground floor mother-in-law suite, perfect for guests or multi-generational households.On the rear of the home there is a sliding glass door that leads to a large 3 seasons room where you can enjoy the view of the traditional lowcountry yard filled with azaleas, camelias, mimosa trees, a magnolia tree, and too many others to name. Upstairs you will find the spacious primary bedroom & bath, 2 amply sized guest rooms, full guest bath, and the 5th bedroom/FROG with an attached flex space to use as you please, or converted to the closet of your dreams! In addition to the 2 car attached garage, there is a 2 car detached garage with a half bath on the main level. Above the garage is a finished room which is cooled by a window unit, adding nearly 400 additional square feet of usable space that is not included in the total square footage. With plumbing already in place, you could easily add a shower to make it a full bath and use the space as a separate apartment, or however you would like! If you are tired of the same old cookie cutter homes on postage stamp sized lots, then 108 Annie Circle may be the perfect home for you!

    Zillow last checked:

    Listing updated:

    Listed by:

    Carolina One Real Estate 843-779-8660

    Bought with:

    Carolina One Real Estate

    Source: CTMLS,MLS#: 24015426MLS Logo

    Facts & features

    Interior

    Bedrooms & bathrooms
    • Bedrooms: 5
    • Bathrooms: 3
    • Full bathrooms: 3
    Rooms
    • Room types: Bonus Room, Family Room, Dining Room, Bonus, Eat-In-Kitchen, Family, Foyer, Frog Attached, Frog Detached, Mother-In-Law Suite, Pantry, Separate Dining
    Heating
    • Natural Gas
    Cooling
    • Central Air
    Features
    • Ceiling - Cathedral/Vaulted, High Ceilings, Walk-In Closet(s), Eat-in Kitchen, Entrance Foyer, Frog Attached, Frog Detached, In-Law Floorplan, Pantry
    • Flooring: Carpet, Wood
    • Windows: Window Treatments
    • Number of fireplaces: 1
    • Fireplace features: Family Room, Gas, Gas Log, One
    Interior area
    • Total structure area: 2,445
    • Total interior livable area: 2,445 sqft

    Property

    Parking
    • Total spaces: 4
    • Parking features: Garage, Attached, Detached, Other, Garage Door Opener
    • Attached garage spaces: 4
    Features
    • Levels: Two
    • Stories: 2
    • Entry location: Ground Level
    • Patio & porch: Patio, Front Porch, Screened
    Lot
    • Size: 0.45 Acres
    • Features: 0 - .5 Acre, Cul-De-Sac
    Details
    • Additional structures: Workshop, Other
    • Parcel number: 1361609023000

    Construction

    Type & style
    • Home type: SingleFamily
    • Architectural style: Traditional
    • Property subtype: Single Family Residence
    Materials
    • Brick Veneer, Vinyl Siding
    • Foundation: Raised
    • Roof: Fiberglass
    Condition
    • New construction: No
    • Year built: 2001

    Utilities & green energy

    • Sewer: Public Sewer
    • Water: Public
    • Utilities for property: Dominion Energy, Summerville CPW

    Community & HOA

    Community
    • Features: Trash
    • Subdivision: Simmons Terrace
    Location
    • Region: Summerville

    Financial & listing details

    • Price per square foot: $231/sqft
    • Tax assessed value: $580,439
    • Annual tax amount: $3,541
    • Date on market: 6/17/2024
    • Listing terms: Cash,Conventional,FHA,VA Loan

    Price history

    DateEventPrice
    7/29/2024Sold$565,000-1.7%$231/sqft
    Source: CTMLS #24015426 Report a problem
    6/19/2024Contingent$575,000$235/sqft
    Source: CTMLS #24015426 Report a problem
    6/17/2024Listed for sale$575,000-0.7%$235/sqft
    Source: CTMLS #24015426 Report a problem
    6/7/2024Listing removed--
    Source: CTMLS #24007576 Report a problem
    5/30/2024Price change$578,9000%$237/sqft
    Source: CTMLS #24007576 Report a problem
    5/21/2024Price change$579,000-1.7%$237/sqft
    Source: CTMLS #24007576 Report a problem
    4/23/2024Price change$589,000-1.7%$241/sqft
    Source: CTMLS #24007576 Report a problem
    4/9/2024Price change$599,000-3.2%$245/sqft
    Source: CTMLS #24007576 Report a problem
    3/27/2024Listed for sale$619,000+152.7%$253/sqft
    Source: CTMLS #24007576 Report a problem
    3/4/2003Sold$245,000$100/sqft
    Source: Public Record Report a problem

    Public tax history

    YearProperty taxesTax assessment
    2024$3,541 +13.1%$23,217 +62.3%
    2023$3,130 +1.9%$14,305 +322.2%
    2022$3,071 +2.8%$3,388
    2021$2,987 $3,388
    2020-- $3,388 -77.3%
    2019$2,736 $14,895 +9.8%
    2018$2,736 +11.3%$13,570
    2017$2,459 $13,570
    2016$2,459 $13,570
    2015-- $13,570 -95.8%
    2014-- $320,900 +2399.2%
    2013$2,260 $12,840
    2012-- $12,840
    2011-- $12,840
    2010-- $12,840 +0.6%
    2009-- $12,760
    2008-- $12,760
    2007-- $12,760
    2005-- $12,760
    Find assessor info on the county website

    Neighborhood: 29483

    Nearby schools

    GreatSchools rating
    Schools provided by the listing agent
    • Elementary: Summerville
    • Middle: Alston
    • High: Summerville

    Source: CTMLS. This data may not be complete. We recommend contacting the local school district to confirm school assignments for this home.

    Get a cash offer in 3 minutes
    Find out how much your home could sell for in as little as 3 minutes with a no-obligation cash offer.
    Estimated market value
    $604,800
    Get a cash offer in 3 minutes
    Find out how much your home could sell for in as little as 3 minutes with a no-obligation cash offer.
    Estimated market value
    $604,800