Skip main navigation
Off market
  • $378,000

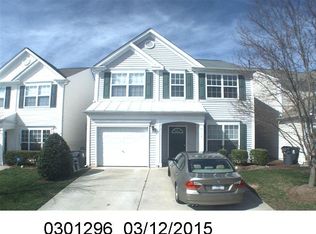
    108 Apricot Cir, Morrisville, NC 27560

    3beds
    2baths
    1,683sqft
    Townhouse
    Built in 2002
    3,484 Square Feet Lot
    $378,000 Zestimate®
    $225/sqft
    $1,956 Estimated rent

    Home value

    $378,000

    $359,000 - $397,000

    $1,956/mo

    Zestimate® history
    Loading
    Loading...

    Owner options

    List your home for rent

    $1,956/mo

    Rent Zestimate®

    Find your next renter with Zillow Rental Manager. Plus, with online applications, you can quickly screen prospective tenants – for free.

    Learn more

    $1,956/mo

    Rent Zestimate®

    Refinance and save

    $2,341/mo

    Est. payment

    Refinancing to a lower rate could help reduce your monthly payments and save thousands over the life of the loan.

    See today's rates

    $2,341/mo

    Est. payment

    Explore your selling options

    Work with a Zillow partner agent

    Leverage their expertise and Zillow's premium Showcase listings to get your home seen by more buyers.

    Get started

    List with your own agent

    Get your home in front of millions of buyers by listing it on Zillow.

    Learn how to do it

    Sell it yourself

    Take full control of how buyers see your home on Zillow by listing For Sale by Owner (FSBO).

    List your home

    What's special

    ABOUT THIS HOME This stunning end unit townhome is nestled in Morrisville's desirable Breckenridge neighorhood and is ready for immediate occupancy. Its interior has been carefully renovated and is sure to please the most discerning of resident with gorgeous luxury plank floors, fresh paint and new carpet throughout. Park outside on the double-wide driveway and step inside where you'll be greeted by a massive living room with a 2 story ceiling, a wall of windows and an exposed staircase. This impressive space provides invaluable additional living space that we all seem to be in need of these days! A perfectly proportioned dining area blends seamlessly with the living room as well as the adjacent kitchen. The kitchen is a place that you'll definitely enjoy spending time in as it's been fully renovated with exotic granite counters and backsplash, modern, gray cabinetry, sleek stainless appliances (including a large refrigerator with ice/water) and a breakfast area. The breakfast and family rooms overlook a phenomal backyard area complete with views of a community pool and fountain, a spacious patio, storage closet and expansive grassy area! Open to the kitchen is also an amazing family room showcasing triple windows and a cozy gas log fireplace. Before heading upstairs be sure not to miss the laundry room (with high efficiency front loading washer and dryer included) as well as the attached garage with private interior access. Take a quick jaunt upstairs and there you'll find all three bedrooms. The owner's bedroom measures an impressive 14x12 and includes a vaulted ceiling, triple windows, a spacious walk-in closet and an en-suite bathroom featuring a garden tub, a massive granite-topped vanity with dual sinks, beautifully tiled floors, a private water closet and a separate shower. Bedrooms #2 and #3 are both very large and each have equally easy access to a renovated hall bathroom complete with tiled floors, a granite-topped vanity and a tub/shower. Rent also includes lawn/landscaping maintenance, and access to the awesome Breckenridge community pool (see renovation video below) and amenities! PROPERTY FEATURES Availability: Available for immediate occupancy Condition: This home lives like it's brand new! Fresh paint, new carpet, renovated bathrooms and kitchen and new luxury plank floors throughout the first floor Lease Term: 12, 18 or 24 month lease terms are all available End Unit Home and Semi-Detached: This townhome is an end unit and is a very rare "semi-detached" design. The only "shared" wall with a neighbor is the storage shed! This means you'll enjoy additional privacy, noise reduction and a larger yard! Rent Includes: High efficiency front-loading washer/dryer and a beautiful stainless steel fridge with ice/water in the door are all included No Yard Work: Take back your weekends! Full service, year-round lawn and landscaping are all included No Carpets Downstairs: Beautiful, brand-new luxury plank floors grace the entire first floor; no carpets downstairs! Neighborhood Elementary School: Parkside Elementary is located in the neighborhood! Please check wcpss.net to confirm assignments, enrollment caps, etc. Private Garage: Enjoy the use of an attached, private garage with direct interior access; no more unloading groceries in the rain! Luxury Owner's Suite: Amazing owner's bedroom includes triple windows, a vaulted ceiling, walk-in closet and en-suite bathroom with tiled floors, dual sinks on a granite vanity, a garden tub and separate walk-in shower! Community Amenities: Breckenridge includes an amazing community pool, playgrounds, walking trails and tennis courts; all available for your enjoyment! Pets: Sorry, no pets allowed

    This property is not currently displayed as for sale or rent on Zillow. This may be different from what's on other websites or public sources.

    Facts & features

    Interior

    Bedrooms & bathrooms
    • Bedrooms: 3
    • Bathrooms: 2.5
    Heating
    • Forced air, Gas
    Cooling
    • Central
    Appliances
    • Included: Dishwasher, Garbage disposal, Microwave, Range / Oven, Refrigerator, Washer
    Features
    • Flooring: Carpet, Linoleum / Vinyl
    • Has fireplace: Yes
    Interior area
    • Total interior livable area: 1,683 sqft

    Property

    Parking
    • Total spaces: 1
    • Parking features: None, Garage
    Features
    • Exterior features: Vinyl, Brick
    Lot
    • Size: 3,484 Square Feet
    Details
    • Parcel number: 0736726119

    Construction

    Type & style
    • Home type: Townhouse
    Condition
    • Year built: 2002

    Community & HOA

    HOA
    • Has HOA: Yes
    • HOA fee: $70 monthly
    Location
    • Region: Morrisville

    Financial & listing details

    • Price per square foot: $225/sqft
    • Tax assessed value: $407,283
    • Annual tax amount: $3,552

    Price history

    DateEventPrice
    10/2/2020Listing removed$1,695$1/sqft
    Source: Schambs Property Management Group, Inc. Report a problem
    9/25/2020Listed for rent$1,695+21.1%$1/sqft
    Source: Schambs Property Management Group, Inc. Report a problem
    9/24/2020Sold$281,000+1.6%$167/sqft
    Source: Doorify MLS #2337840 Report a problem
    8/24/2020Pending sale$276,500$164/sqft
    Source: Fathom Realty NC, LLC #2337840 Report a problem
    8/21/2020Listed for sale$276,500+67.6%$164/sqft
    Source: Fathom Realty NC, LLC #2337840 Report a problem
    7/12/2017Listing removed$1,400$1/sqft
    Source: Schambs Property Management Group, Inc. Report a problem
    6/1/2017Listed for rent$1,400$1/sqft
    Source: Schambs Property Management Group, Inc. Report a problem
    4/30/2013Sold$165,000+17.9%$98/sqft
    Source: Public Record Report a problem
    9/30/2002Sold$140,000$83/sqft
    Source: Public Record Report a problem

    Public tax history

    YearProperty taxesTax assessment
    2025$3,552 +0.4%$407,283
    2024$3,537 +30.1%$407,283 +58%
    2023$2,719 +3.7%$257,813
    2022$2,623 +4.6%$257,813
    2021$2,508 $257,813
    2020$2,508 +16.5%$257,813 +35.1%
    2019$2,151 $190,776
    2018$2,151 $190,776
    2017-- $190,776
    2016-- $190,776 +9.4%
    2015-- $174,374
    2014-- $174,374
    2013-- $174,374
    2012-- $174,374
    2011-- $174,374
    2010-- $174,374
    2009-- $174,374
    2008-- --
    2007-- --
    2006-- --
    2005-- --
    2004-- --
    Find assessor info on the county website

    Neighborhood: 27560

    Nearby schools

    GreatSchools rating
    Schools provided by the listing agent
    • Elementary: Wake - Parkside
    • Middle: Wake - Alston Ridge
    • High: Wake - Panther Creek

    Source: The MLS. This data may not be complete. We recommend contacting the local school district to confirm school assignments for this home.

    Get a cash offer in 3 minutes
    Find out how much your home could sell for in as little as 3 minutes with a no-obligation cash offer.
    Estimated market value
    $378,000
    Get a cash offer in 3 minutes
    Find out how much your home could sell for in as little as 3 minutes with a no-obligation cash offer.
    Estimated market value
    $378,000