Sitting on a generous 1-acre corner lot, this home offers space, privacy, and a backyard built for fun—complete with an in-ground pool and plenty of room to spread out. This Aquia Bay Estates rambler is a true diamond in the rough, packed with potential and ready for your personal touch! Step onto the covered front porch and imagine relaxing with a cold drink on warm summer days. Inside, the main level features a cozy living room with carpet, crown molding, and a bay window, plus a separate dining room for more formal meals. The bright, updated kitchen boasts LVP flooring, granite countertops, a new refrigerator, an island, expanded counter space, and crisp white cabinets. A wood deck just off the kitchen overlooks the pool and expansive fenced yard—perfect for entertaining. There are 3 main-level bedrooms and 2 full baths, including a primary bathroom with a tiled walk-in shower and frameless glass door. The second bedroom is carpeted, while the third has LVP flooring—both with crown molding. The lower level adds a spacious rec room with a propane gas fireplace, a bonus den (currently used as a 4th bedroom, NTC), and a third full bath with another tiled walk-in shower. This home offers solid bones and a layout that works—just needs some polish to truly shine. Perfect for commuters at only about 3 ½ miles (apx 10 min) to US-1/I-95/Commuter lots. Don’t delay, start making this the home of your dreams today! Some photos have been virtually staged to help illustrate the potential use and layout of the spaces.
Sold for $475,000
$475,000
108 Aquia Bay Ave, Stafford, VA 22554
3beds
2,407sqft
Single Family Residence
Built in 1976
1 Acres Lot
$472,200 Zestimate®
$197/sqft
$2,828 Estimated rent
Home value
$472,200
$439,000 - $510,000
$2,828/mo
Zestimate® history
Owner options
List your home for rent
$2,828/mo
Rent Zestimate®
Find your next renter with Zillow Rental Manager. Plus, with online applications, you can quickly screen prospective tenants – for free.
$2,828/mo
Rent Zestimate®
Refinance and save
$2,864/mo
Est. payment
Refinancing to a lower rate could help reduce your monthly payments and save thousands over the life of the loan.
$2,864/mo
Est. payment
Explore your selling options
Work with a Zillow partner agent
Leverage their expertise and Zillow's premium Showcase listings to get your home seen by more buyers.
Get startedList with your own agent
Get your home in front of millions of buyers by listing it on Zillow.
Learn how to do itSell it yourself
Take full control of how buyers see your home on Zillow by listing For Sale by Owner (FSBO).
List your homeWhat's special
In-ground poolPropane gas fireplaceBonus denExpansive fenced yardWood deckGranite countertopsBackyard built for fun
Zillow last checked:
Listing updated:
Listed by:
Michael Gillies 540-300-1578,
EXP Realty, LLC
Bought with:
Madeline Soto, 0225087528
Berkshire Hathaway HomeServices PenFed Realty
Source: Bright MLS,MLS#: VAST2038326
Facts & features
Interior
Bedrooms & bathrooms
- Bedrooms: 3
- Bathrooms: 3
- Full bathrooms: 3
- Main level bathrooms: 2
- Main level bedrooms: 3
Rooms
- Room types: Living Room, Dining Room, Primary Bedroom, Bedroom 2, Bedroom 3, Kitchen, Den, Recreation Room, Bathroom 1, Bathroom 3, Primary Bathroom
Primary bedroom
- Features: Flooring - Carpet, Crown Molding
- Level: Main
Bedroom 2
- Features: Flooring - Carpet, Crown Molding
- Level: Main
Bedroom 3
- Features: Flooring - Luxury Vinyl Plank, Crown Molding
- Level: Main
Primary bathroom
- Features: Flooring - Ceramic Tile, Bathroom - Walk-In Shower
- Level: Main
Bathroom 1
- Features: Flooring - Ceramic Tile
- Level: Main
Bathroom 3
- Features: Flooring - Ceramic Tile, Bathroom - Walk-In Shower
- Level: Lower
Den
- Features: Flooring - Carpet
- Level: Lower
Dining room
- Features: Flooring - Carpet
- Level: Main
Kitchen
- Features: Flooring - Luxury Vinyl Plank, Granite Counters, Kitchen Island, Kitchen - Electric Cooking, Pantry
- Level: Main
Living room
- Features: Flooring - Carpet, Crown Molding
- Level: Main
Recreation room
- Features: Flooring - Carpet, Fireplace - Gas
- Level: Lower
Heating
- Heat Pump, Electric
Cooling
- Central Air, Electric
Appliances
- Included: Microwave, Dishwasher, Disposal, Refrigerator, Ice Maker, Oven/Range - Electric, Electric Water Heater
Features
- Bathroom - Walk-In Shower, Crown Molding, Entry Level Bedroom, Kitchen Island, Pantry, Primary Bath(s), Upgraded Countertops
- Flooring: Carpet, Luxury Vinyl, Ceramic Tile
- Windows: Bay/Bow
- Basement: Interior Entry,Exterior Entry,Walk-Out Access
- Number of fireplaces: 1
- Fireplace features: Gas/Propane, Insert, Brick
Interior area
- Total structure area: 2,744
- Total interior livable area: 2,407 sqft
- Finished area above ground: 1,372
- Finished area below ground: 1,035
Property
Parking
- Total spaces: 2
- Parking features: Garage Faces Front, Garage Door Opener, Attached
- Attached garage spaces: 2
Accessibility
- Accessibility features: None
Features
- Levels: Two
- Stories: 2
- Patio & porch: Deck, Patio, Porch
- Has private pool: Yes
- Pool features: In Ground, Private
- Fencing: Wood,Split Rail
Lot
- Size: 1 Acres
Details
- Additional structures: Above Grade, Below Grade
- Parcel number: 31B 1 6
- Zoning: A2
- Special conditions: Standard
Construction
Type & style
- Home type: SingleFamily
- Architectural style: Ranch/Rambler
- Property subtype: Single Family Residence
Materials
- Brick, Vinyl Siding
- Foundation: Concrete Perimeter
Condition
- New construction: No
- Year built: 1976
Utilities & green energy
- Sewer: Septic = # of BR
- Water: Public
Community & HOA
Community
- Subdivision: None Available
HOA
- Has HOA: No
Location
- Region: Stafford
Financial & listing details
- Price per square foot: $197/sqft
- Tax assessed value: $405,300
- Annual tax amount: $3,675
- Date on market: 5/10/2025
- Listing agreement: Exclusive Right To Sell
- Ownership: Fee Simple
Price history
| Date | Event | Price |
|---|---|---|
| 6/13/2025 | Sold | $475,000$197/sqft |
Source:  Bright MLS #VAST2038326 Report a problem Bright MLS #VAST2038326 Report a problem | ||
| 6/9/2025 | Pending sale | $475,000$197/sqft |
Source: Bright MLS #VAST2038326 Report a problem | ||
| 5/12/2025 | Contingent | $475,000+5.6%$197/sqft |
Source: Bright MLS #VAST2038326 Report a problem | ||
| 5/10/2025 | Listed for sale | $450,000+34.3%$187/sqft |
Source: Bright MLS #VAST2038326 Report a problem | ||
| 7/5/2017 | Sold | $335,000+0%$139/sqft |
Source: Public Record Report a problem | ||
| 5/15/2017 | Pending sale | $334,900$139/sqft |
Source: Long & Foster Real Estate, Inc. #ST9945907 Report a problem | ||
| 5/13/2017 | Listed for sale | $334,900$139/sqft |
Source: Long & Foster Real Estate, Inc. #ST9945907 Report a problem | ||
Public tax history
| Year | Property taxes | Tax assessment |
|---|---|---|
| 2025 | $3,743 +3.4% | $405,300 |
| 2024 | $3,622 +2.5% | $405,300 +2.9% |
| 2023 | $3,533 +5.6% | $393,700 |
| 2022 | $3,346 +5.9% | $393,700 +20.8% |
| 2021 | $3,160 | $325,800 |
| 2020 | $3,160 +2.2% | $325,800 +6.4% |
| 2019 | $3,093 +2% | $306,200 |
| 2018 | $3,031 | $306,200 +24.6% |
| 2017 | $3,031 +24.6% | $245,800 |
| 2016 | $2,433 | $245,800 +11.7% |
| 2015 | -- | $220,100 |
| 2014 | -- | $220,100 +3.6% |
| 2013 | -- | $212,500 |
| 2012 | -- | $212,500 +4.9% |
| 2011 | -- | $202,600 |
| 2010 | -- | $202,600 -19.7% |
| 2009 | -- | $252,400 |
| 2008 | -- | $252,400 -30.7% |
| 2006 | -- | $364,100 |
| 2005 | -- | $364,100 +85.6% |
| 2004 | -- | $196,200 +27.6% |
| 2003 | -- | $153,800 |
| 2002 | -- | $153,800 +7.6% |
| 2001 | -- | $142,900 |
| 2000 | -- | $142,900 |
Find assessor info on the county website
Neighborhood: 22554
Nearby homes
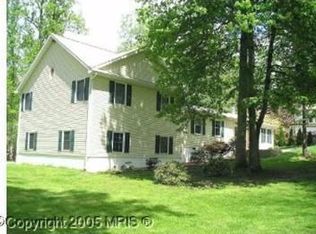
- $559,7005 bd3 ba2.5k sqft107 Aquia Bay Ave, Stafford, VA 22554Off Market
- $483,8003 bd1 ba1.9k sqft110 Aquia Bay Ave, Stafford, VA 22554Off Market
- $364,4003 bd1 ba1k sqft105 Aquia Bay Ave, Stafford, VA 22554Off Market
- $456,5004 bd3 ba2.1k sqft103 Jib Dr, Stafford, VA 22554Off Market
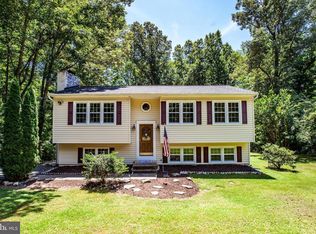
- $474,2003 bd2 ba1.4k sqft102 Aquia Bay Ave, Stafford, VA 22554Off Market
- $451,5004 bd2 ba1k sqft102 Jib Dr, Stafford, VA 22554Off Market
- $418,4003 bd2 ba2.1k sqft109 Aquia Bay Ave, Stafford, VA 22554Off Market
- $521,8003 bd3 ba2k sqft103 Aquia Bay Ave, Stafford, VA 22554Off Market
Nearby schools
GreatSchools rating
- 6/10Stafford Elementary SchoolGrades: K-5Distance: 1.8 mi
- 4/10Stafford Middle SchoolGrades: 6-8Distance: 1.6 mi
- 5/10Brooke Point High SchoolGrades: 9-12Distance: 1.7 mi
Schools provided by the listing agent
- Elementary: Stafford
- Middle: Stafford
- High: Brooke Point
- District: Stafford County Public Schools
Source: Bright MLS. This data may not be complete. We recommend contacting the local school district to confirm school assignments for this home.
Get a cash offer in 3 minutes
Find out how much your home could sell for in as little as 3 minutes with a no-obligation cash offer.
Estimated market value
$472,200
Get a cash offer in 3 minutes
Find out how much your home could sell for in as little as 3 minutes with a no-obligation cash offer.
Estimated market value
$472,200
- Virginia
- Stafford County
- Stafford
- 22554
- 108 Aquia Bay Ave
Nearby cities
Nearby neighborhoods
Nearby zip codes
Other Stafford Topics
