Skip main navigation
Closed
  • $450,000

    108 Arborway Ln, Rochester, NY 14612

    3beds
    1,592sqft
    Single Family Residence
    Built in 2005
    0.56 Acres Lot
    $450,300 Zestimate®
    $283/sqft
    $2,839 Estimated rent

    Home value

    $450,300

    $428,000 - $473,000

    $2,839/mo

    Zestimate® history
    Loading
    Loading...

    Owner options

    List your home for rent

    $2,839/mo

    Rent Zestimate®

    Find your next renter with Zillow Rental Manager. Plus, with online applications, you can quickly screen prospective tenants – for free.

    Learn more

    $2,839/mo

    Rent Zestimate®

    Refinance and save

    $3,297/mo

    Est. payment

    Refinancing to a lower rate could help reduce your monthly payments and save thousands over the life of the loan.

    See today's rates

    $3,297/mo

    Est. payment

    Explore your selling options

    Work with a Zillow partner agent

    Leverage their expertise and Zillow's premium Showcase listings to get your home seen by more buyers.

    Get started

    List with your own agent

    Get your home in front of millions of buyers by listing it on Zillow.

    Learn how to do it

    Sell it yourself

    Take full control of how buyers see your home on Zillow by listing For Sale by Owner (FSBO).

    List your home

    What's special

    Custom contemporary tile backsplashSpacious meticulously maintained lotTwo generously sized bedroomsPrivate primary bedroomOutstanding outdoor livingLarge walk in closetSoft close cabinetry
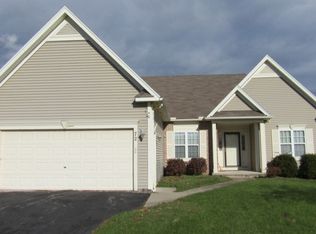
    Welcome to 108 Arborway Lane in the Hilton CSD! This beautifully maintained, original owner ranch was built in 2005 and reflects true pride of ownership with thoughtful, high quality upgrades throughout. The open concept layout showcases a stunning $70K modern kitchen renovation completed in the last five years, designed for both style and functionality. Features include an expansive breakfast bar, granite countertops, custom contemporary tile backsplash, under and above cabinet accent lighting, and soft close cabinetry—ideal for everyday living and an entertainer’s dream hosting space! An 11’ x 14’ addition, completed by the original builder in 2006, provides exceptional flexibility as a formal dining room or additional living space, seamlessly expanding the already generous layout. Vinyl windows throughout offer year round efficiency and comfort. The private primary bedroom includes a beautifully updated en suite bath featuring a no step walk in shower and a large walk in closet—your own quiet retreat! On the opposite side of the home, two generously sized bedrooms and a full bath provide comfortable accommodations for family or guests. A first floor laundry and mudroom complete the main level. Step outside to enjoy outstanding outdoor living, with access from both the living room and the addition to a composite deck as well as a separate paver patio partially enclosed by a vinyl privacy fence. Additional exterior highlights include a newer shed with a paver walkway from the house, professionally installed landscape curbing surrounding the home, all set on a spacious, meticulously maintained lot with impressive curb appeal from every angle. Additional features include a nearly 2.5 car side load drywalled garage, 2022 furnace & A/C, spray foam insulation and a 2024 hot water tank all situated within a sidewalk-lined community with street lighting that enhances the neighborhoods distinguished feel. Look no further and prepare to be impressed, ever detail and room in this this home reflects quality craftsmanship and meticulous care inside and out with nothing to do but move in! Offers due Monday 5/11 @ 4pm.

    Zillow last checked:

    Listing updated:

    Listed by:

    Grant D. Pettrone 585-653-7700,

    Revolution Real Estate

    Bought with:

    Richard J. Borrelli, 30BO0890808

    WCI Realty

    Source: NYSAMLSs,MLS#: R1678576MLS LogoOriginating MLS: Rochester

    Facts & features

    Interior

    Bedrooms & bathrooms
    • Bedrooms: 3
    • Bathrooms: 2
    • Full bathrooms: 2
    • Main level bathrooms: 2
    • Main level bedrooms: 3
    Heating
    • Gas, Forced Air
    Cooling
    • Central Air
    Appliances
    • Included: Dishwasher, Electric Oven, Electric Range, Disposal, Gas Water Heater, Microwave, Refrigerator
    • Laundry: Main Level
    Features
    • Breakfast Bar, Ceiling Fan(s), Den, Separate/Formal Dining Room, Eat-in Kitchen, Separate/Formal Living Room, Granite Counters, Great Room, Home Office, Kitchen Island, Solid Surface Counters, Skylights, Bedroom on Main Level, Bath in Primary Bedroom, Main Level Primary, Primary Suite, Programmable Thermostat
    • Flooring: Carpet, Luxury Vinyl, Varies
    • Windows: Skylight(s), Thermal Windows
    • Basement: Full,Sump Pump
    • Has fireplace: No
    Interior area
    • Total structure area: 1,592
    • Total interior livable area: 1,592 sqft

    Property

    Parking
    • Total spaces: 2
    • Parking features: Attached, Garage, Garage Door Opener
    • Attached garage spaces: 2
    Accessibility
    • Accessibility features: Accessible Bedroom, Low Threshold Shower
    Features
    • Levels: One
    • Stories: 1
    • Patio & porch: Covered, Deck, Patio, Porch
    • Exterior features: Blacktop Driveway, Deck, Patio
    Lot
    • Size: 0.56 Acres
    • Dimensions: 189 x 146
    • Features: Pie Shaped Lot, Residential Lot
    Details
    • Additional structures: Shed(s), Storage
    • Parcel number: 2628000340300015055000
    • Special conditions: Trust

    Construction

    Type & style
    • Home type: SingleFamily
    • Architectural style: Ranch
    • Property subtype: Single Family Residence
    Materials
    • Spray Foam Insulation, Vinyl Siding
    • Foundation: Block
    • Roof: Asphalt
    Condition
    • Resale
    • Year built: 2005

    Utilities & green energy

    • Electric: Circuit Breakers
    • Sewer: Connected
    • Water: Connected, Public
    • Utilities for property: Electricity Connected, Sewer Connected, Water Connected

    Community & HOA

    Community
    • Subdivision: Hidden Trail Sec 04
    Location
    • Region: Rochester

    Financial & listing details

    • Price per square foot: $283/sqft
    • Tax assessed value: $207,100
    • Annual tax amount: $8,985
    • Date on market: 5/6/2026
    • Cumulative days on market: 5 days
    • Listing terms: Cash,Conventional,FHA,VA Loan

    Price history

    DateEventPrice
    6/24/2026Sold$450,000+28.7%$283/sqft
    Source: NYSAMLSs #R1678576 Report a problem
    5/12/2026Pending sale$349,777$220/sqft
    Source: NYSAMLSs #R1678576 Report a problem
    5/6/2026Listed for sale$349,777+94.3%$220/sqft
    Source: NYSAMLSs #R1678576 Report a problem
    6/29/2006Sold$180,000$113/sqft
    Source: Public Record Report a problem

    Public tax history

    YearProperty taxesTax assessment
    2025-- $207,100
    2024-- $207,100
    2023-- $207,100 +0.5%
    2022-- $206,000
    2021-- $206,000 +5.1%
    2020-- $196,000
    2018-- $196,000 +1%
    2017$2,932 $194,000
    2016-- $194,000
    2015-- $194,000
    2014-- $194,000 +2.8%
    2013-- $188,700
    2012-- $188,700
    2011-- $188,700
    2010-- $188,700
    2009-- $188,700 +124.1%
    2007-- $84,200 +4.1%
    2006-- $80,900 +188.9%
    2005-- $28,000
    Find assessor info on the county website

    Neighborhood: 14612

    Nearby schools

    GreatSchools rating
    Schools provided by the listing agent
    • Middle: Merton Williams Middle
    • High: Hilton High
    • District: Hilton

    Source: NYSAMLSs. This data may not be complete. We recommend contacting the local school district to confirm school assignments for this home.

    Sell for more on Zillow
    Get a Zillow Showcase℠ listing at no additional cost and you could sell for .
    $450,300
    2% more
    +$9,006
    With Zillow Showcase(estimated)
    $459,306