Skip main navigation
Sold for $725,000
  • $725,000

    108 Arch St APT 504, Philadelphia, PA 19106

    2beds
    1,406sqft
    Condominium
    Built in 2004
    -- sqft lot
    $731,800 Zestimate®
    $516/sqft
    $3,096 Estimated rent

    Home value

    $731,800

    $673,000 - $798,000

    $3,096/mo

    Zestimate® history
    Loading
    Loading...

    Owner options

    List your home for rent

    $3,096/mo

    Rent Zestimate®

    Find your next renter with Zillow Rental Manager. Plus, with online applications, you can quickly screen prospective tenants – for free.

    Learn more

    $3,096/mo

    Rent Zestimate®

    Refinance and save

    $4,475/mo

    Est. payment

    Refinancing to a lower rate could help reduce your monthly payments and save thousands over the life of the loan.

    See today's rates

    $4,475/mo

    Est. payment

    Explore your selling options

    Work with a Zillow partner agent

    Leverage their expertise and Zillow's premium Showcase listings to get your home seen by more buyers.

    Get started

    List with your own agent

    Get your home in front of millions of buyers by listing it on Zillow.

    Learn how to do it

    Sell it yourself

    Take full control of how buyers see your home on Zillow by listing For Sale by Owner (FSBO).

    List your home

    What's special

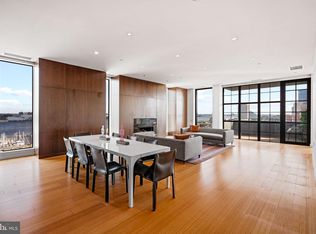
    Striking gas fireplaceContemporary built-in wall unitHigh-quality custom finishesFloor-to-ceiling windowsCustom motorized solar shadesProfessional-grade appliancesBlackout curtains
    Welcome to 108 Arch Street #504, a stunning two-bedroom, two-bathroom condominium offering luxury living in one of Philadelphia’s premier boutique buildings in the heart of Old City. This impressive home boasts high-quality custom finishes, outdoor living space and on-site gated PARKING. Enter through the concierge-staffed lobby, or the secure parking area, and ride one of two high-speed elevators to your private wing—shared with only one other unit. Your front door is conveniently located just steps from the elevator. Step inside and you’ll immediately notice the modern bamboo floors and luxurious design elements bringing warmth and sophistication to this elevated living space. The expansive main living area is flooded with natural light from floor-to-ceiling windows complete with custom motorized solar shades and soaring 10-foot ceilings. A striking gas fireplace serves as the centerpiece of the room, seamlessly integrated into a contemporary built-in wall unit featuring matte black textured tile and a sleek panel that discreetly hides electronics. The chef’s kitchen is equipped with professional-grade appliances (Viking gas range, Fisher & Paykel dual-drawer dishwasher, and Sub-Zero refrigerator), a peninsula island with bar seating and a large pantry. From the living room, step out onto your private terrace, where you can enjoy breathtaking views of Old City. The spacious primary bedroom offers a walk-in closet, blackout curtains and motorized shades, plus a completely remodeled en-suite bath featuring a floating vanity and a frameless walk-in shower with terrazzo tile. A second bedroom, currently serving as a sitting room, is tucked away on the opposite side of the home for optimal privacy. The beautifully remodeled guest bathroom features intricate mosaic tile, a floating wood vanity and a walk-in shower. A dedicated laundry/utility room completes the thoughtful layout. This pet-friendly residence is just a short walk to historic landmarks such as Independence Hall and Elfreth’s Alley, as well as amazing art galleries, boutiques, coffee shops and restaurants. Schedule your showing today!

    Zillow last checked:

    Listing updated:

    Listed by:

    Debbie Particelli 610-506-9548,

    Compass RE

    Bought with:

    Nancy S. Trachtenberg, RS341768

    Compass RE

    Source: Bright MLS,MLS#: PAPH2534772MLS Logo

    Facts & features

    Interior

    Bedrooms & bathrooms
    • Bedrooms: 2
    • Bathrooms: 2
    • Full bathrooms: 2
    • Main level bathrooms: 2
    • Main level bedrooms: 2
    Basement
    • Area: 0
    Heating
    • Heat Pump, Natural Gas
    Cooling
    • Central Air, Electric
    Appliances
    • Included: Dishwasher, Dryer, Freezer, Oven/Range - Gas, Range Hood, Refrigerator, Stainless Steel Appliance(s), Washer, Gas Water Heater
    • Laundry: Dryer In Unit, Washer In Unit, In Unit
    Features
    • Breakfast Area, Combination Kitchen/Living, Open Floorplan, Kitchen - Gourmet, Recessed Lighting, Upgraded Countertops, Walk-In Closet(s), Bathroom - Walk-In Shower, Pantry, 9'+ Ceilings
    • Flooring: Bamboo, Tile/Brick
    • Windows: Window Treatments
    • Has basement: No
    • Number of fireplaces: 1
    • Fireplace features: Gas/Propane, Mantel(s), Other
    Interior area
    • Total structure area: 1,406
    • Total interior livable area: 1,406 sqft
    • Finished area above ground: 1,406
    • Finished area below ground: 0

    Property

    Parking
    • Total spaces: 1
    • Parking features: Secured, Private, Parking Lot
    Accessibility
    • Accessibility features: Accessible Elevator Installed
    Features
    • Levels: One
    • Stories: 1
    • Exterior features: Balcony
    • Pool features: None
    • Has view: Yes
    • View description: City
    Details
    • Additional structures: Above Grade, Below Grade
    • Parcel number: 888036230
    • Zoning: CMX3
    • Special conditions: Standard

    Construction

    Type & style
    • Home type: Condo
    • Architectural style: Contemporary
    • Property subtype: Condominium
    • Attached to another structure: Yes
    Materials
    • Masonry
    Condition
    • Excellent
    • New construction: No
    • Year built: 2004

    Utilities & green energy

    • Sewer: Public Sewer
    • Water: Public

    Community & neighborhood

    Security
    • Security features: Desk in Lobby, Main Entrance Lock
    Location
    • Region: Philadelphia
    • Subdivision: Old City
    • Municipality: PHILADELPHIA

    HOA & financial

    HOA
    • Has HOA: No
    • Amenities included: Concierge, Elevator(s)
    • Services included: Common Area Maintenance, Maintenance Structure, Insurance, Parking Fee, Other
    • Association name: Old City 108
    Other fees
    • Condo and coop fee: $1,327 monthly

    Other

    Other facts
    • Listing agreement: Exclusive Right To Sell
    • Listing terms: Negotiable
    • Ownership: Condominium

    Price history

    DateEventPrice
    12/5/2025Sold$725,000$516/sqft
    Source: Bright MLS #PAPH2534772 Report a problem
    11/5/2025Contingent$725,000$516/sqft
    Source: Bright MLS #PAPH2534772 Report a problem
    9/29/2025Price change$725,000-3.3%$516/sqft
    Source: Bright MLS #PAPH2534772 Report a problem
    9/8/2025Listed for sale$750,000+11.9%$533/sqft
    Source: Bright MLS #PAPH2534772 Report a problem
    9/23/2022Sold$670,000$477/sqft
    Source: Bright MLS #PAPH2130208 Report a problem
    7/30/2022Pending sale$670,000$477/sqft
    Source: Berkshire Hathaway HomeServices Fox & Roach, REALTORS #PAPH2130208 Report a problem
    7/30/2022Contingent$670,000$477/sqft
    Source: Bright MLS #PAPH2130208 Report a problem
    7/19/2022Price change$670,000-2.8%$477/sqft
    Source: Bright MLS #PAPH2130208 Report a problem
    6/27/2022Listed for sale$689,000+10.2%$490/sqft
    Source: Bright MLS #PAPH2130208 Report a problem
    11/20/2018Sold$625,000-3.8%$445/sqft
    Source: Public Record Report a problem
    9/28/2018Pending sale$650,000$462/sqft
    Source: BHHS Fox & Roach - Center City-Society Hill #1002591988 Report a problem
    9/6/2018Listed for sale$650,000+3.2%$462/sqft
    Source: BHHS Fox & Roach-Center City W #1002591988 Report a problem
    12/9/2016Sold$630,000-5.3%$448/sqft
    Source: Public Record Report a problem
    10/26/2016Listed for sale$665,000+13.7%$473/sqft
    Source: SPACE & COMPANY #6881345 Report a problem
    8/6/2015Listing removed$3,400$2/sqft
    Source: BHHS Fox & Roach #6611320 Report a problem
    7/17/2015Listed for rent$3,400$2/sqft
    Source: BHHS Fox & Roach #6611320 Report a problem
    2/28/2014Sold$585,000-7.9%$416/sqft
    Source: Public Record Report a problem
    10/18/2013Listed for sale$635,400-7.2%$452/sqft
    Source: Prudential Fox and Roach #6295380 Report a problem
    4/8/2008Sold$685,000+8.7%$487/sqft
    Source: Public Record Report a problem
    3/3/2005Sold$630,000$448/sqft
    Source: Public Record Report a problem

    Public tax history

    YearProperty taxesTax assessment
    2025$9,100 +3.2%$650,100 +3.2%
    2024$8,819 $630,000
    2023$8,819 +5.1%$630,000
    2022$8,393 --
    2021$8,393 +4%--
    2018$8,071 --
    2017$8,071 --
    2016$8,071 +0.1%--
    2015$8,060 --
    2014$8,060 +69.7%$473,100 +230%
    2012$4,748 $143,360
    2011-- $143,360
    2010-- $143,360
    2009-- $143,360
    2008-- $143,360
    2007-- $143,360
    2006-- $143,360 +1650%
    2005-- $8,192
    2004-- $8,192

    Find assessor info on the county website

    Neighborhood: Old City

    Nearby schools

    GreatSchools rating
    Schools provided by the listing agent
    • District: The School District Of Philadelphia

    Source: Bright MLS. This data may not be complete. We recommend contacting the local school district to confirm school assignments for this home.

    Get a cash offer in 3 minutes
    Find out how much your home could sell for in as little as 3 minutes with a no-obligation cash offer.
    Estimated market value
    $731,800
    Get a cash offer in 3 minutes
    Find out how much your home could sell for in as little as 3 minutes with a no-obligation cash offer.
    Estimated market value
    $731,800