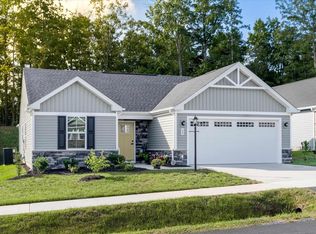
Truly better than new! Full of UPGRADES, enjoy ONE LEVEL LIVING in this beautifully maintained, HERS-rated energy-efficient gem. PERFECT Contemporary Ranch home is Nestled in a sought after community. Designed for comfort and simplicity, featuring upgraded flooring, cabinets, and backsplash. This SUPER CLEAN HOME is modern and inviting. The additional ALL-SEASON ROOM creates the perfect flex space for entertaining, relaxing, or enjoying every season in comfort. ALL YARD WORK HANDLED FOR YOU. Giving you more time to relax and enjoy the wonderful neighborhood setting and amenities. Clubhouse, Pool and Walking Trails. Complete with a 2 CAR GARAGE this move-in ready home offers you comfort, convenience, and quality throughout. Close to Shopping, Restaurants, and Doctors. Easy 20 minute drive to Charlottesville. Ask agent for the home's Feature and Utility Information Sheets that are uploaded in MLS. The Seller planned to stay but is now having to relocate, their loss can be your gain.
Active
Price cut: $11K (7/7)
$378,900
108 Archer Dr, Palmyra, VA 22963
3beds
1,489sqft
Single Family Residence
Built in 2022
7,405 Square Feet Lot
$376,500 Zestimate®
$254/sqft
$142/mo HOA
What's special
One level livingSuper clean homeUpgraded flooringHers-rated energy-efficient gem
- 199 days
- 297
- 11
Zillow last checked:
Listing updated:
Listed by:
CHARLOTTESVILLESOLD TEAM 434-962-1419,
MONTAGUE, MILLER & CO. - WESTFIELD 434-973-5393
Source: CAAR,MLS#: 673231 Originating MLS: Charlottesville Area Association of Realtors
Originating MLS: Charlottesville Area Association of RealtorsFacts & features
Interior
Bedrooms & bathrooms
- Bedrooms: 3
- Bathrooms: 2
- Full bathrooms: 2
- Main level bathrooms: 2
- Main level bedrooms: 2
Rooms
- Room types: Bathroom, Bedroom, Dining Room, Full Bath, Foyer, Great Room, Kitchen, Laundry, Sunroom
Primary bedroom
- Level: First
Bedroom
- Level: First
Primary bathroom
- Level: First
Bathroom
- Level: First
Dining room
- Level: First
Foyer
- Level: First
Great room
- Level: First
Kitchen
- Level: First
Laundry
- Level: First
Sunroom
- Level: First
Heating
- ENERGY STAR Qualified Equipment, Forced Air, Propane
Cooling
- Central Air, ENERGY STAR Qualified Equipment, Exhaust Fan
Appliances
- Included: Convection Oven, Dishwasher, ENERGY STAR Qualified Appliances, ENERGY STAR Qualified Dishwasher, ENERGY STAR Qualified Refrigerator, ENERGY STAR Qualified Water Heater, Disposal, Gas Range, Microwave, Refrigerator
- Laundry: Washer Hookup, Dryer Hookup
Features
- Primary Downstairs, Walk-In Closet(s), Breakfast Bar, Entrance Foyer, Kitchen Island, Programmable Thermostat, Recessed Lighting, WaterSense Fixture(s)
- Flooring: Carpet, Ceramic Tile, Luxury Vinyl Plank
- Doors: ENERGY STAR Qualified Doors
- Windows: Insulated Windows, Screens, Tilt-In Windows, ENERGY STAR Qualified Windows
- Has basement: No
Interior area
- Total structure area: 1,920
- Total interior livable area: 1,489 sqft
- Finished area above ground: 1,489
- Finished area below ground: 0
Property
Parking
- Total spaces: 2
- Parking features: Attached, Electricity, Garage Faces Front, Garage, Garage Door Opener
- Attached garage spaces: 2
Features
- Levels: One
- Stories: 1
- Patio & porch: Rear Porch, Front Porch, Glass Enclosed, Porch
- Pool features: Association
Lot
- Size: 7,405 Square Feet
- Features: Cul-De-Sac, Landscaped, Level, Native Plants, Private
Details
- Parcel number: 91524
- Zoning description: R-3 Residential Planned Community
Construction
Type & style
- Home type: SingleFamily
- Architectural style: Contemporary,Patio Home,Ranch
- Property subtype: Single Family Residence
Materials
- Attic/Crawl Hatchway(s) Insulated, Blown-In Insulation, Exterior Duct-Work is Insulated, Foam Insulation, ICFs (Insulated Concrete Forms), Stick Built, Stone, Vinyl Siding
- Foundation: Poured
- Roof: Architectural,Shingle
Condition
- New construction: No
- Year built: 2022
Utilities & green energy
- Sewer: Public Sewer
- Water: Public
- Utilities for property: Cable Available
Green energy
- Green verification: HERS Index Score
- Energy efficient items: Lighting, Roof
Community & HOA
Community
- Features: Sidewalks
- Security: Smoke Detector(s), Carbon Monoxide Detector(s)
- Subdivision: VILLAGE OAKS
HOA
- Has HOA: Yes
- Amenities included: Clubhouse, Playground, Pool, Trail(s)
- Services included: Association Management, Common Area Maintenance, Clubhouse, Insurance, Maintenance Grounds, Playground, Pool(s), Snow Removal, Trash
- HOA fee: $425 quarterly
Location
- Region: Palmyra
Financial & listing details
- Price per square foot: $254/sqft
- Tax assessed value: $353,600
- Annual tax amount: $2,684
- Date on market: 2/14/2026
- Cumulative days on market: 196 days
- Exclusions: Ring Doorbell
Estimated market value
$376,500
$358,000 - $395,000
$2,176/mo
Price history
| Date | Event | Price |
|---|---|---|
| 7/7/2026 | Price change | $378,900-2.8%$254/sqft |
Source:  CAAR #673231 Report a problem CAAR #673231 Report a problem | ||
| 4/16/2026 | Price change | $389,900-1.3%$262/sqft |
Source: CAAR #673231 Report a problem | ||
| 3/23/2026 | Price change | $395,000-1%$265/sqft |
Source: CAAR #673231 Report a problem | ||
| 2/24/2026 | Price change | $399,000-3.2%$268/sqft |
Source: CAAR #673231 Report a problem | ||
| 2/18/2026 | Listed for sale | $412,000-1.9%$277/sqft |
Source: CAAR #673231 Report a problem | ||
| 11/20/2025 | Listing removed | $419,900$282/sqft |
Source: CAAR #670138 Report a problem | ||
| 11/3/2025 | Price change | $419,900-2.1%$282/sqft |
Source: CAAR #670138 Report a problem | ||
| 10/16/2025 | Listed for sale | $429,000+17.9%$288/sqft |
Source: CAAR #670138 Report a problem | ||
| 10/17/2022 | Sold | $363,880+91.9%$244/sqft |
Source: Public Record Report a problem | ||
| 7/14/2022 | Sold | $189,600-46.8%$127/sqft |
Source: Public Record Report a problem | ||
| 6/2/2022 | Pending sale | $356,480$239/sqft |
Source: CAAR #631184 Report a problem | ||
| 6/2/2022 | Listed for sale | $356,480$239/sqft |
Source: CAAR #631184 Report a problem | ||
Public tax history
| Year | Property taxes | Tax assessment |
|---|---|---|
| 2024 | $2,984 | $353,600 |
| 2023 | $2,984 | $353,600 +910.3% |
| 2022 | -- | $35,000 |
Find assessor info on the county website
Monthly payment
Est. payment
Payment breakdown
Explore the cost of this home by adjusting the details. Changes won't be saved.Climate risks
Neighborhood: 22963
Nearby schools
Schools provided by the listing agent
- Elementary: Central (Fluvanna)
- Middle: Fluvanna
- High: Fluvanna
Source: CAAR. This data may not be complete. We recommend contacting the local school district to confirm school assignments for this home.
Similar homes
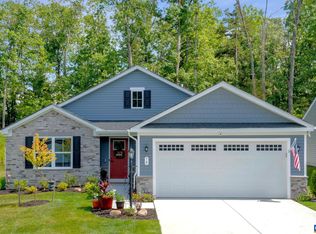
- $359,9003 bd2 ba1.3k sqft129 Virginia Ave, Palmyra, VA 22963For Sale
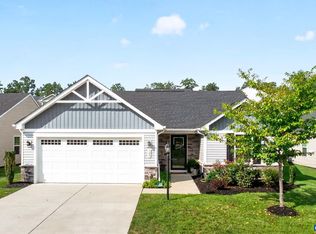
 MLS ID #681217, PEGGY SHANKLIN, LONG & FOSTER - LAKE MONTICELLO. CAAR
 - $394,9003 bd2 ba1.7k sqft99 Park Dr, Palmyra, VA 22963For Sale
 MLS ID #681082, THE GUNNELS GROUP, LONG & FOSTER - LAKE MONTICELLO. CAAR
 - $350,0003 bd2 ba1.3k sqft127 Park Dr, Palmyra, VA 22963For Sale
 MLS ID #674747, PAUL McARTOR, LONG & FOSTER - CHARLOTTESVILLE. CAAR
 - $359,9003 bd3 ba1.5k sqft10 Zephyr Rd, Palmyra, VA 22963For Sale
 MLS ID #675911, TAYLOR COLLIER, FREEDOM REALTY GROUP LLC. CAAR
 - $310,0003 bd2 ba1.3k sqft738 Jefferson Dr, Palmyra, VA 22963For SaleMLS ID #677577, GERRI RUSSELL, HOWARD HANNA ROY WHEELER REALTY CO.- CHARLOTTESVILLE. CAAR
- $339,9003 bd3 ba1.6k sqft14 Shiloh Ct, Palmyra, VA 22963For SaleMLS ID #678396, JAY HURDLE, RE/MAX REALTY SPECIALISTS-CHARLOTTESVILLE. CAAR
- $365,0003 bd3 ba1.9k sqft63 Turkeysag Trl, Palmyra, VA 22963For SaleMLS ID #677520, CANDICE COX, MONTICELLO COUNTRY REALTY, LLC. CAAR
- $345,0003 bd2 ba1.2k sqft137 Jefferson Dr, Palmyra, VA 22963For SaleMLS ID #677817, RUTH GUSS, RE/MAX REALTY SPECIALISTS-CHARLOTTESVILLE. CAAR
- $327,0003 bd4 ba1.7k sqft5 Bridlewood Dr, Palmyra, VA 22963For SaleMLS ID #680206, LAUREN KOCH, REAL ESTATE III, INC.. CAAR
- $400,0004 bd3 ba2.1k sqft4 Stigger Rd, Palmyra, VA 22963For SaleMLS ID #678203, ERICA GENTILE-HUSSAR, COMPASS-Avenue. CAAR
- $335,0003 bd3 ba1.4k sqft17 Windy Way, Palmyra, VA 22963For SaleMLS ID #678830, GENEVIEVE REILLY, LONG & FOSTER - LAKE MONTICELLO. CAAR
- $299,9003 bd2 ba1.4k sqft377 Jefferson Dr, Palmyra, VA 22963For SaleMLS ID #678542, PEGGY SHANKLIN, LONG & FOSTER - LAKE MONTICELLO. CAAR
- $377,5894 bd3 ba1.7k sqft14 Carrs Ct, Charlottesville, VA 22902New ConstructionCAAR
- $498,0003 bd3 ba2k sqft56 Ponderosa Ln, Palmyra, VA 22963For SaleMLS ID #678122, IRIS HELFRICH, MONTICELLO COUNTRY REALTY, LLC. CAAR
- $435,0004 bd4 ba2.1k sqft122 Mistie Ridge Ln, Palmyra, VA 22963For SaleMLS ID #676709, GEORGIA LINDSEY, NEST REALTY GROUP. CAAR
- $544,9003 bd2 ba1.9k sqft553 Hidden Valleys Rd, Palmyra, VA 22963For SaleMLS ID #675493, Nate Kline, NextHome Realty Select. CAAR
- $349,9003 bd2 ba1.3k sqft4586 Spotswood Trl, Barboursville, VA 22923For SaleMLS ID #676294, JULIE BALLARD, NEST REALTY GROUP. CAAR
- $449,9003 bd3 ba1.9k sqft306 Rosewood Dr, Scottsville, VA 24590For SaleMLS ID #679210, BRENTNEY KOZUCH, STORY HOUSE REAL ESTATE. CAAR
- $440,0003 bd3 ba1.4k sqft807 Watson Ave, Charlottesville, VA 22901For SaleMLS ID #681135, HARRY RINDLER, LONG & FOSTER - CHARLOTTESVILLE. CAAR
