This is a charming home on a spacious lot. The landscaping and fenced backyard offer privacy where campfires can still be enjoyed! There is a shed for extra storage. Inside is 3 bedrooms and 2 full baths. Bedrooms are freshly painted with new carpet. Both bathrooms have been recently refinished. The kitchen has a new refrigerator and newly painted cabinetry. Just off the kitchen, the dining area overlooks the back yard and a pantry. The living area offers spacious relaxation and fresh paint.
There is a large, attached garage with plenty of extra storage, including overhead. The laundry and utility room complete the very well designed layout. This cozy oasis, is conveniently located near local amenities, while still feeling private. Call to tour anytime!
Sold
$166,500
108 Arden Park Ave, Sturgis, MI 49091
3beds
1,140sqft
Single Family Residence
Built in 1983
10,018 Square Feet Lot
$174,600 Zestimate®
$146/sqft
$1,605 Estimated rent
Home value
$174,600
$166,000 - $183,000
$1,605/mo
Zestimate® history
Owner options
List your home for rent
$1,605/mo
Rent Zestimate®
Find your next renter with Zillow Rental Manager. Plus, with online applications, you can quickly screen prospective tenants – for free.
$1,605/mo
Rent Zestimate®
Refinance and save
$1,132/mo
Est. payment
Refinancing to a lower rate could help reduce your monthly payments and save thousands over the life of the loan.
$1,132/mo
Est. payment
Explore your selling options
Work with a Zillow partner agent
Leverage their expertise and Zillow's premium Showcase listings to get your home seen by more buyers.
Get startedList with your own agent
Get your home in front of millions of buyers by listing it on Zillow.
Learn how to do itSell it yourself
Take full control of how buyers see your home on Zillow by listing For Sale by Owner (FSBO).
List your homeWhat's special
Zillow last checked:
Listing updated:
Listed by:
Meghan Deemer 269-615-6405,
Five Star Real Estate
Bought with:
David Lambe Elevate Team, 6506048311
Michigan Top Producers
Source: MichRIC,MLS#: 24050027
Facts & features
Interior
Bedrooms & bathrooms
- Bedrooms: 3
- Bathrooms: 2
- Full bathrooms: 2
- Main level bedrooms: 3
Primary bedroom
- Level: Main
- Area: 116.22
- Dimensions: 11.92 x 9.75
Bedroom 2
- Level: Main
- Area: 101.05
- Dimensions: 11.75 x 8.60
Bathroom 3
- Level: Main
- Area: 67.2
- Dimensions: 9.60 x 7.00
Dining room
- Level: Main
- Area: 92
- Dimensions: 11.75 x 7.83
Kitchen
- Level: Main
- Area: 105.75
- Dimensions: 11.75 x 9.00
Laundry
- Level: Main
- Area: 76.38
- Dimensions: 11.75 x 6.50
Living room
- Level: Main
- Area: 210.93
- Dimensions: 11.83 x 17.83
Heating
- Forced Air
Cooling
- Central Air
Appliances
- Included: Cooktop, Dryer, Oven, Refrigerator, Washer
- Laundry: Laundry Room, Main Level
Features
- Ceiling Fan(s)
- Flooring: Carpet, Laminate
- Windows: Replacement, Window Treatments
- Basement: Slab
- Has fireplace: No
Interior area
- Total structure area: 1,140
- Total interior livable area: 1,140 sqft
Property
Parking
- Total spaces: 2
- Parking features: Garage Faces Front, Garage Door Opener, Attached
- Garage spaces: 2
Features
- Stories: 1
Lot
- Size: 10,018 Square Feet
- Dimensions: 80 x 125
- Features: Ground Cover, Shrubs/Hedges
Details
- Parcel number: 7505206004100
Construction
Type & style
- Home type: SingleFamily
- Architectural style: Ranch
- Property subtype: Single Family Residence
Materials
- Vinyl Siding
- Roof: Composition,Shingle
Condition
- New construction: No
- Year built: 1983
Utilities & green energy
- Sewer: Septic Tank
- Water: Public
- Utilities for property: Natural Gas Available, Electricity Available, Natural Gas Connected
Community & HOA
Location
- Region: Sturgis
Financial & listing details
- Price per square foot: $146/sqft
- Tax assessed value: $28,584
- Annual tax amount: $1,237
- Date on market: 9/21/2024
- Listing terms: Cash,FHA,VA Loan,USDA Loan,Conventional
- Electric utility on property: Yes
- Road surface type: Paved
Price history
| Date | Event | Price |
|---|---|---|
| 6/9/2026 | Listing removed | $178,000$156/sqft |
Source:  MichRIC #26014326 Report a problem MichRIC #26014326 Report a problem | ||
| 4/9/2026 | Listed for sale | $178,000+6.9%$156/sqft |
Source: MichRIC #26014326 Report a problem | ||
| 3/21/2025 | Sold | $166,500-3.8%$146/sqft |
Source: MichRIC #24050027 Report a problem | ||
| 1/15/2025 | Pending sale | $173,000$152/sqft |
Source: MichRIC #24050027 Report a problem | ||
| 11/7/2024 | Contingent | $173,000$152/sqft |
Source: MichRIC #24050027 Report a problem | ||
| 10/28/2024 | Price change | $173,000-1.7%$152/sqft |
Source: MichRIC #24050027 Report a problem | ||
| 10/11/2024 | Price change | $176,000-1.7%$154/sqft |
Source: MichRIC #24050027 Report a problem | ||
| 9/21/2024 | Listed for sale | $179,000$157/sqft |
Source: MichRIC #24050027 Report a problem | ||
Public tax history
| Year | Property taxes | Tax assessment |
|---|---|---|
| 2025 | $1,292 +5.5% | $59,700 +5.3% |
| 2024 | $1,224 +5.8% | $56,700 +11% |
| 2023 | $1,157 | $51,100 +15.6% |
| 2022 | -- | $44,200 |
| 2021 | -- | -- |
| 2020 | -- | -- |
| 2018 | -- | -- |
Find assessor info on the county website
Neighborhood: 49091
Nearby homes
- $221,3002 bd1 ba1.8k sqft1020 E Chicago Rd, Sturgis, MI 49091Off Market
- $174,5002 bd1 ba1.8k sqft28098 Us Highway 12, Sturgis, MI 49091Off Market
- $187,100-- bd1 ba1.9k sqft1000 E Chicago Rd, Sturgis, MI 49091Off Market
- $212,0003 bd2 ba1.7k sqft101 Arden Park Ave, Sturgis, MI 49091Sold
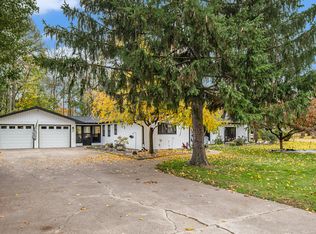
- $179,0003 bd2 ba1.6k sqft913 E Chicago Rd, Sturgis, MI 49091Sold
- $215,900-- bd1 ba2.1k sqft1100 E Chicago Rd, Sturgis, MI 49091Off Market
- $3,800-- bd-- ba-- sqft103 Ilene St, Sturgis, MI 49091Off Market
- $16,0000.5 Acres911 E Chicago Rd, Sturgis, MI 49091Off Market
Nearby schools
GreatSchools rating
- NACongress SchoolGrades: K-2Distance: 0.4 mi
- 4/10Sturgis Middle SchoolGrades: 6-8Distance: 0.8 mi
- 7/10Sturgis High SchoolGrades: 9-12Distance: 0.4 mi
Get a cash offer in 3 minutes
Find out how much your home could sell for in as little as 3 minutes with a no-obligation cash offer.
Estimated market value
$174,600
Get a cash offer in 3 minutes
Find out how much your home could sell for in as little as 3 minutes with a no-obligation cash offer.
Estimated market value
$174,600
- Michigan
- Saint Joseph County
- Sturgis
- 49091
- 108 Arden Park Ave
Nearby cities
Nearby zip codes
Other Sturgis Topics
