Skip main navigation
Off market
  • $961,700

    108 Argonne St, Fairfield, CT 06825

    3beds
    2,183sqft
    SingleFamily
    Built in 1940
    7,405 Square Feet Lot
    $961,700 Zestimate®
    $441/sqft
    $4,882 Estimated rent

    Home value

    $961,700

    $885,000 - $1.05M

    $4,882/mo

    Zestimate® history
    Loading
    Loading...

    Owner options

    List your home for rent

    $4,882/mo

    Rent Zestimate®

    Find your next renter with Zillow Rental Manager. Plus, with online applications, you can quickly screen prospective tenants – for free.

    Learn more

    $4,882/mo

    Rent Zestimate®

    Refinance and save

    $6,475/mo

    Est. payment

    Refinancing to a lower rate could help reduce your monthly payments and save thousands over the life of the loan.

    See today's rates

    $6,475/mo

    Est. payment

    Explore your selling options

    Work with a Zillow partner agent

    Leverage their expertise and Zillow's premium Showcase listings to get your home seen by more buyers.

    Get started

    List with your own agent

    Get your home in front of millions of buyers by listing it on Zillow.

    Learn how to do it

    Sell it yourself

    Take full control of how buyers see your home on Zillow by listing For Sale by Owner (FSBO).

    List your home

    What's special

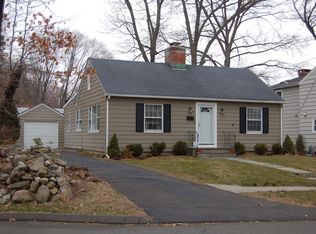

    Sitting pretty at the end of a quiet cul-de-sac, 108 Argonne St is an expanded Cape full of surprises! From quaint archways & 3 fireplaces to a charming stone wall & the perfect floor plan, there is something pleasant around every corner. The foyer features a coat closet & French door & ushers you in to the living room. The brick fireplace is one of two focal points as the archway leads you in to the dining room. Picture holidays or quiet nights in the dining room where a swinging butlers door allows easy access to the kitchen but hides the remnants of gourmet cooking! In the kitchen, retro black & white tile complements the SS appliances & commercial grade stove. The stone fireplace & hardwood floors warm the family room while the glass sliders to the deck bring the outdoors in perfect for indoor/outdoor entertaining. A door opens to the side yard, with a half bathroom & closet space tucked neatly in the corner. The second floor features 3 bedrooms & 2 full bathrooms. The master suite has a vaulted ceiling, a fireplace, walk-in closet & master bathroom. Double vanities, a Jacuzzi tub & glass walk-in shower make this the perfect at-home spa retreat! The deck overlooks your little piece of paradise, with a low-maintenance yard surrounded by trees & flora. This darling home is located in the desired Stratfield neighborhood with easy access to schools, parks, restaurants, shops, the train, highways & more. Move right in & make 108 Argonne St the perfect place to call home!

    This property is off market, which means it's not currently listed for sale or rent on Zillow. This may be different from what's available on other websites or public sources.
    Facts & features

    Interior

    Bedrooms & bathrooms
    • Bedrooms: 3
    • Bathrooms: 3
    • Full bathrooms: 2
    • 1/2 bathrooms: 1
    Heating
    • Baseboard, Oil
    Cooling
    • Central
    Appliances
    • Included: Dishwasher, Refrigerator
    Features
    • Basement: Unfinished
    Interior area
    • Total interior livable area: 2,183 sqft

    Property

    Parking
    • Total spaces: 1
    • Parking features: Garage - Detached
    Features
    • Exterior features: Wood
    Lot
    • Size: 7,405 Square Feet
    Details
    • Parcel number: FAIRM47B51

    Construction

    Type & style
    • Home type: SingleFamily
    Materials
    • Roof: Asphalt
    Condition
    • Year built: 1940

    Community & HOA

    Location
    • Region: Fairfield

    Financial & listing details

    • Price per square foot: $441/sqft
    • Tax assessed value: $375,200
    • Annual tax amount: $10,652

    Price history

    DateEventPrice
    10/25/2021Sold$578,000-3.5%$265/sqft
    Source: Smart MLS #170407837 Report a problem
    10/20/2021Contingent$599,000$274/sqft
    Source: Smart MLS #170407837 Report a problem
    8/28/2021Pending sale$599,000$274/sqft
    Source: William Raveis Real Estate, Mortgage & Insurance #170407837 Report a problem
    6/11/2021Listed for sale$599,000+191.5%$274/sqft
    Source: William Raveis Real Estate, Mortgage & Insurance #170407837 Report a problem
    4/30/1990Sold$205,500$94/sqft
    Source: Public Record Report a problem

    Public tax history

    YearProperty taxesTax assessment
    2025$10,652 +1.8%$375,200
    2024$10,468 +1.4%$375,200
    2023$10,322 +1%$375,200
    2022$10,220 +1%$375,200
    2021$10,123 +11.8%$375,200 +11%
    2020$9,058 $338,100
    2019$9,058 +1.6%$338,100
    2018$8,912 +2.1%$338,100
    2017$8,730 0%$338,100 -4%
    2015$8,734 +1.6%$352,310
    2014$8,596 +2%$352,310
    2013$8,431 +6.5%$352,310
    2011$7,916 -5%$352,310 -18.5%
    2010$8,331 +2%$432,320
    2009$8,171 +1.7%$432,320
    2008$8,033 +6.7%$432,320
    2007$7,527 +4.4%$432,320
    2006$7,207 +9.7%$432,320 +63.1%
    2005$6,572 +6%$265,020
    2004$6,201 +8.8%$265,020
    2003$5,698 +55.7%$265,020 +111.5%
    2001$3,659 +96%$125,300 +5.8%
    2000$1,867 -41%$118,440
    1999$3,162 $118,440
    Find assessor info on the county website

    Neighborhood: 06825

    Nearby schools

    GreatSchools rating
    Schools provided by the listing agent
    • Elementary: North Stratfield
    • Middle: Fairfield Woods
    • High: Fairfield Warde

    Source: The MLS. This data may not be complete. We recommend contacting the local school district to confirm school assignments for this home.

    Get pre-qualified for a loan
    At Zillow Home Loans, we can pre-qualify you in as little as 5 minutes with no impact to your credit score.

    An equal housing lender. NMLS #10287.

    Sell for more on Zillow
    Get a Zillow Showcase℠ listing at no additional cost and you could sell for .
    $961,700
    2% more
    +$19,234
    With Zillow Showcase(estimated)
    $980,934