Skip main navigation
Closed
  • $339,800

    108 Aries Aly Lot 2, Dickson, TN 37055

    3beds
    1,224sqft
    Single Family Residence, Residential
    Built in 2026
    9,583 Square Feet Lot
    $339,800 Zestimate®
    $278/sqft
    $2,075 Estimated rent

    Home value

    $339,800

    $323,000 - $357,000

    $2,075/mo

    Zestimate® history
    Loading
    Loading...

    Owner options

    List your home for rent

    $2,075/mo

    Rent Zestimate®

    Find your next renter with Zillow Rental Manager. Plus, with online applications, you can quickly screen prospective tenants – for free.

    Learn more

    $2,075/mo

    Rent Zestimate®

    Refinance and save

    $1,966/mo

    Est. payment

    Refinancing to a lower rate could help reduce your monthly payments and save thousands over the life of the loan.

    See today's rates

    $1,966/mo

    Est. payment

    Explore your selling options

    Work with a Zillow partner agent

    Leverage their expertise and Zillow's premium Showcase listings to get your home seen by more buyers.

    Get started

    List with your own agent

    Get your home in front of millions of buyers by listing it on Zillow.

    Learn how to do it

    Sell it yourself

    Take full control of how buyers see your home on Zillow by listing For Sale by Owner (FSBO).

    List your home

    What's special

    Covered front porchFabulous open concept designOn trend colorsAll one level livingPlenty of private parkingUpgraded wide plank flooring
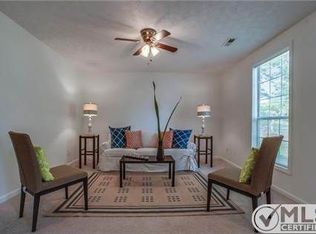
    ****HIGHEST + BEST OFFER DEADLINE for Wed/April 8th at Noon-Response by 5pm****STATEMENT MAKING NEW HOME BY LUXURY BUILDER!!!! ****BRAND NEW HOME in the Charming + Historic Downtown Dickson Area****Loaded w/ Luxe Upgrades****Enevoldsen Builders has built some of the MOST STUNNING CUSTOM HOMES in Middle Tennessee****Rare Opportunity-They only build 1-2 Spec Homes each year*Fabulous Open Concept Design*Impressive Great Room w/ Cathedral Ceiling*All One Level Living*All Upgraded Wide Plank Flooring (No Carpet at All)*Adorable Yard w/ Professional Landscaping*Tucked Away on a Private Lot w/ NO HOA Fees+ Plenty of Private Parking*Shows Like a Model Home*100% Loans Available on this Brand New Home*Chef's Kitchen w/ Upgraded "Spencer Mill" Cabinetry*Full Quartz Package including Kitchen Island/Breakfast Bar*Upgraded Stainless Steel Appliance Package*PRIMARY SUITE OF YOUR DREAMS w/ Spa Worthy Bathroom*Floor 2 Ceiling Tile Shower Upgrade w/ Glass Door*3 Full Bedrooms*2 Full Bathrooms*On Trend Colors _ Selections*IMMENSE QUALITY THROUGHOUT*1 Year New Home Warranty for Peace of Mind**Covered Front Porch*Concrete Patio + Sidewalk*Upgraded Door + Window Package* Package*HUGE UPGRADE: Encapsulated Crawl Space*Upgrade Tankless Hot Water Heater*Floored Attic Storage**100% Complete + Ready for Quick Closing*Dream Location for Nashville Commuters too-Approx. 45 Minutes to Downtown Nashville**LOCATION, LOCATION, LOCATION***COOL DOWNTOWN VIBE!!!!

    Zillow last checked:

    Listing updated:

    Listed by:

    Missy Chandler 615-405-0659,

    Parker Peery Properties

    Bought with:

    Sammie Jo Remington, 353562

    Parker Peery Properties

    Source: RealTracs MLS as distributed by MLS GRID,MLS#: 3168107MLS Logo

    Facts & features

    Interior

    Bedrooms & bathrooms
    • Bedrooms: 3
    • Bathrooms: 2
    • Full bathrooms: 2
    • Main level bedrooms: 3
    Bedroom 1
    • Features: Full Bath
    • Level: Full Bath
    • Area: 143 Square Feet
    • Dimensions: 13x11
    Bedroom 2
    • Features: Extra Large Closet
    • Level: Extra Large Closet
    • Area: 110 Square Feet
    • Dimensions: 11x10
    Bedroom 3
    • Features: Extra Large Closet
    • Level: Extra Large Closet
    • Area: 99 Square Feet
    • Dimensions: 11x9
    Primary bathroom
    • Features: Primary Bedroom
    • Level: Primary Bedroom
    Dining room
    • Features: Combination
    • Level: Combination
    Kitchen
    • Area: 220 Square Feet
    • Dimensions: 20x11
    Living room
    • Features: Great Room
    • Level: Great Room
    • Area: 256 Square Feet
    • Dimensions: 16x16
    Other
    • Features: Utility Room
    • Level: Utility Room
    • Area: 35 Square Feet
    • Dimensions: 7x5
    Heating
    • Central, Electric
    Cooling
    • Ceiling Fan(s), Central Air, Electric
    Appliances
    • Included: Electric Oven, Electric Range, Dishwasher, Microwave, Stainless Steel Appliance(s)
    • Laundry: Electric Dryer Hookup, Washer Hookup
    Features
    • Ceiling Fan(s), High Ceilings, Open Floorplan, Walk-In Closet(s), Kitchen Island
    • Flooring: Vinyl
    • Basement: Crawl Space
    Interior area
    • Total structure area: 1,224
    • Total interior livable area: 1,224 sqft
    • Finished area above ground: 1,224

    Property

    Parking
    • Parking features: Gravel
    Features
    • Levels: One
    • Stories: 1
    • Patio & porch: Porch, Covered, Patio
    Lot
    • Size: 9,583 Square Feet
    Details
    • Parcel number: 103N L 02101 000
    • Special conditions: Standard

    Construction

    Type & style
    • Home type: SingleFamily
    • Architectural style: Traditional
    • Property subtype: Single Family Residence, Residential
    Materials
    • Vinyl Siding
    • Roof: Asphalt
    Condition
    • New construction: Yes
    • Year built: 2026

    Utilities & green energy

    • Sewer: Public Sewer
    • Water: Public
    • Utilities for property: Electricity Available, Water Available
    Green energy
    • Energy efficient items: Windows, Thermostat, Water Heater

    Community & HOA

    Community
    • Security: Smoke Detector(s)
    • Subdivision: Mccallister Prop Mckenzie St Subd
    HOA
    • Has HOA: No
    Location
    • Region: Dickson

    Financial & listing details

    • Price per square foot: $278/sqft
    • Annual tax amount: $2,401
    • Date on market: 4/3/2026
    • Date available: 04/15/2026
    • Electric utility on property: Yes

    Price history

    DateEventPrice
    5/8/2026Sold$339,8000%$278/sqft
    Source: RealTracs MLS as distributed by MLS GRID #3168107 Report a problem
    4/9/2026Contingent$339,900+3%$278/sqft
    Source: RealTracs MLS as distributed by MLS GRID #3168107 Report a problem
    4/3/2026Listed for sale$329,900$270/sqft
    Source: RealTracs MLS as distributed by MLS GRID #3168107 Report a problem

    Public tax history

    Tax history is unavailable.

    Neighborhood: 37055

    Nearby schools

    GreatSchools rating
    Schools provided by the listing agent
    • Elementary: Dickson Elementary
    • Middle: Dickson Middle School
    • High: Dickson County High School

    Source: RealTracs MLS as distributed by MLS GRID. This data may not be complete. We recommend contacting the local school district to confirm school assignments for this home.

    Get a cash offer in 3 minutes
    Find out how much your home could sell for in as little as 3 minutes with a no-obligation cash offer.
    Estimated market value
    $339,800
    Get a cash offer in 3 minutes
    Find out how much your home could sell for in as little as 3 minutes with a no-obligation cash offer.
    Estimated market value
    $339,800