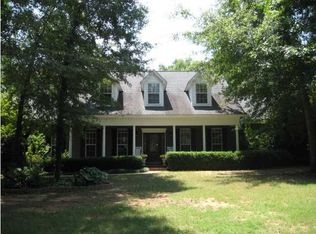
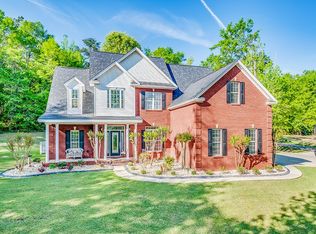
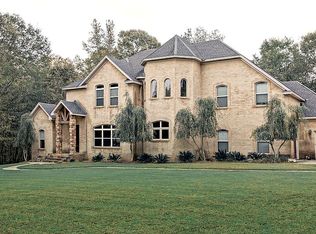
CUSTOM-BUILT EXECUTIVE ESTATE. This Burton Manor home sitting on approximately 1.69 ACRES features FOUR bedrooms and SIX bathrooms, plus two living rooms, a bonus room, and an enormous multi-purpose/crafting room with its own entrance. Enter the home through the grand foyer with 12 ft. ceiling and hard tile flooring. To one side is the den and the other side is the spacious dining room. The open concept living room has 12 ft. ceilings and a gas log fireplace. The kitchen has granite counter tops, stainless steel appliances, and an incredible walk-in pantry that measures roughly 11 ft. X 7 ft. The main bedroom has two closets in the entry hall, and in the ensuite there is a marble double vanity, linen closet and another large walk-in closet about 13 ft. X 8 ft. The ground floor has two more bedrooms each with their own ensuite bathrooms, a jumbo sized laundry room and a half-bath for guests. Upstairs there is another roomy bedroom, a bonus room, a full bathroom, and a half-bath next to the huge multi-purpose/craft room. All of the bedrooms have large walk-in closets. Even more features include the 3-car garage, PLANTATION SHUTTERS, underground sprinkler system, security system, fresh paint throughout, and two GEOTHERMAL HEAT EXCHANGE SYSTEMS, for heating, cooling, and water heaters, which means high energy efficiency and low life-cycle cost and no outdoor condenser units. The private back yard is the perfect getaway with a SALT WATER POOL, covered patio, and a Trex deck surrounded by the wooded hills of this beautiful area.
This property is not currently displayed as for sale or rent on Zillow. This may be different from what's on other websites or public sources.