Wow! This is the one you've been waiting for! This sweet provincial resting on a sprawling over 2 acre lot has been updated and upgraded and full of bells and whistles! From the moment you walk thru the front door you'll be pleased to discover the quality you'll find from the custom made cabinetry in the kitchen, master bath and built in bar in the family room to the finishing touches throughout. Not to mention the new roof, updated furnace, air conditioning, water softener, maintenance free deck, mostly new windows, tile on the first floor, gym, etc. The new
fabulously designed kitchen sports an induction stove top and double wall ovens, hard surface counters and other hidden features. Whether
you are on the first floor living area, the second floor where there are awesome sized bedrooms or the finished walk out lower level complete
with a full bath, bedroom, exercise area you will experience views that go on forever. You'll begin to appreciate the soothing sense of the
Sold for $820,000
$820,000
108 Ascot Ct, Harmony, PA 16037
5beds
4,473sqft
Single Family Residence
Built in 1995
2.35 Acres Lot
$850,000 Zestimate®
$183/sqft
$3,987 Estimated rent
Home value
$850,000
$782,000 - $927,000
$3,987/mo
Zestimate® history
Owner options
List your home for rent
$3,987/mo
Rent Zestimate®
Find your next renter with Zillow Rental Manager. Plus, with online applications, you can quickly screen prospective tenants – for free.
$3,987/mo
Rent Zestimate®
Refinance and save
$5,197/mo
Est. payment
Refinancing to a lower rate could help reduce your monthly payments and save thousands over the life of the loan.
$5,197/mo
Est. payment
Explore your selling options
Work with a Zillow partner agent
Leverage their expertise and Zillow's premium Showcase listings to get your home seen by more buyers.
Get startedList with your own agent
Get your home in front of millions of buyers by listing it on Zillow.
Learn how to do itSell it yourself
Take full control of how buyers see your home on Zillow by listing For Sale by Owner (FSBO).
List your homeWhat's special
Fabulously designed kitchenNew roofMostly new windowsCustom made cabinetryAwesome sized bedroomsMaintenance free deckDouble wall ovens
Zillow last checked:
Listing updated:
Listed by:
Janet Yasko 724-452-1100,
HOWARD HANNA REAL ESTATE SERVICES
Bought with:
Georgie Smigel
COLDWELL BANKER REALTY
Source: WPMLS,MLS#: 1706726 Originating MLS: West Penn Multi-List
Originating MLS: West Penn Multi-ListFacts & features
Interior
Bedrooms & bathrooms
- Bedrooms: 5
- Bathrooms: 4
- Full bathrooms: 3
- 1/2 bathrooms: 1
Primary bedroom
- Level: Upper
- Dimensions: 18x17
Bedroom 2
- Level: Upper
- Dimensions: 16x11
Bedroom 3
- Level: Upper
- Dimensions: 13x11
Bedroom 4
- Level: Upper
- Dimensions: 13x11
Bedroom 5
- Level: Lower
- Dimensions: 12x10
Den
- Level: Main
- Dimensions: 12x11
Dining room
- Level: Main
- Dimensions: 13x12
Family room
- Level: Main
- Dimensions: 21x15
Game room
- Level: Lower
- Dimensions: 26x25
Kitchen
- Level: Main
- Dimensions: 20x17
Laundry
- Level: Main
Living room
- Level: Main
- Dimensions: 15x13
Heating
- Electric, Heat Pump
Cooling
- Central Air
Appliances
- Included: Some Electric Appliances, Dishwasher, Disposal, Stove
Features
- Kitchen Island, Pantry
- Flooring: Carpet, Ceramic Tile
- Basement: Finished,Walk-Out Access
- Has fireplace: Yes
- Fireplace features: Family/Living/Great Room
Interior area
- Total structure area: 4,473
- Total interior livable area: 4,473 sqft
Property
Parking
- Total spaces: 3
- Parking features: Attached, Garage, Garage Door Opener
- Has attached garage: Yes
Features
- Levels: Two
- Stories: 2
Lot
- Size: 2.35 Acres
- Dimensions: 403 x 450 x 303 x 144 x 66ML
Details
- Parcel number: 200S4D80000
Construction
Type & style
- Home type: SingleFamily
- Architectural style: French Provincial,Two Story
- Property subtype: Single Family Residence
Materials
- Brick, Vinyl Siding
- Roof: Asphalt
Condition
- Resale
- Year built: 1995
Utilities & green energy
- Sewer: Septic Tank
- Water: Well
Community & HOA
Location
- Region: Harmony
Financial & listing details
- Price per square foot: $183/sqft
- Tax assessed value: $46,140
- Annual tax amount: $8,220
- Date on market: 6/19/2025
Price history
| Date | Event | Price |
|---|---|---|
| 8/8/2025 | Sold | $820,000-1.2%$183/sqft |
Source:  WPMLS #1706726 Report a problem WPMLS #1706726 Report a problem | ||
| 8/8/2025 | Pending sale | $829,900$186/sqft |
Source: WPMLS #1706726 Report a problem | ||
| 7/4/2025 | Contingent | $829,900$186/sqft |
Source: WPMLS #1706726 Report a problem | ||
| 6/19/2025 | Listed for sale | $829,900+88.6%$186/sqft |
Source: WPMLS #1706726 Report a problem | ||
| 7/1/2014 | Sold | $440,000-1.1%$98/sqft |
Source: WPMLS #1004964 Report a problem | ||
| 4/26/2014 | Listed for sale | $445,000+18.7%$99/sqft |
Source: Howard Hanna - Cranberry #1004964 Report a problem | ||
| 9/17/2003 | Sold | $375,000$84/sqft |
Source: Public Record Report a problem | ||
Public tax history
| Year | Property taxes | Tax assessment |
|---|---|---|
| 2025 | $8,406 +3.1% | $46,140 |
| 2024 | $8,151 +3.1% | $46,140 |
| 2023 | $7,906 +0.6% | $46,140 |
| 2022 | $7,856 +0.9% | $46,140 |
| 2021 | $7,787 +1.5% | $46,140 |
| 2020 | $7,669 +30% | $46,140 |
| 2019 | $5,901 -21.4% | $46,140 |
| 2018 | $7,504 +341.4% | $46,140 |
| 2017 | $1,700 -9.1% | $46,140 |
| 2016 | $1,870 +102% | $46,140 +1.1% |
| 2015 | $926 | $45,660 |
| 2014 | $926 | $45,660 |
| 2013 | $926 +5.1% | $45,660 |
| 2012 | $881 | $45,660 |
| 2011 | $881 | $45,660 |
| 2010 | $881 | $45,660 |
| 2009 | $881 +5% | $45,660 +33.3% |
| 2008 | $839 +11.1% | $34,245 |
| 2007 | $755 | $34,245 |
| 2006 | $755 -41.7% | $34,245 |
| 2005 | $1,294 -67.9% | $34,245 |
| 2004 | $4,027 +243.5% | $34,245 +1.2% |
| 2003 | $1,172 | $33,833 |
| 2002 | $1,172 +9.5% | $33,833 |
| 2000 | $1,071 +13.9% | $33,833 |
| 1999 | $940 | $33,833 |
Find assessor info on the county website
Neighborhood: 16037
Nearby homes
- $591,6004 bd3 ba-- sqft110 Ascot Ct, Harmony, PA 16037Off Market
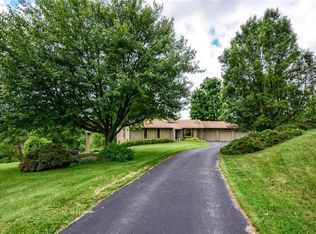
- $576,100-- bd-- ba-- sqft106 Ascot Ct, Harmony, PA 16037Off Market
- $592,300-- bd-- ba-- sqft176 Scott Ridge Rd, Harmony, PA 16037Off Market
- $503,300-- bd-- ba-- sqft107 Ascot Ct, Harmony, PA 16037Off Market
- $673,300-- bd-- ba-- sqft117 Abby Ln, Harmony, PA 16037Off Market
- $537,3003 bd2 ba1.8k sqft178 Scott Ridge Rd, Harmony, PA 16037Off Market
- $489,000-- bd-- ba-- sqft109 Ascot Ct, Harmony, PA 16037Off Market
- $604,600-- bd-- ba-- sqft162 Scott Ridge Rd, Harmony, PA 16037Off Market
Nearby schools
GreatSchools rating
- 9/10Connoquenessing Valley Elementary SchoolGrades: K-4Distance: 2.6 mi
- 7/10Ryan Gloyer Middle SchoolGrades: 7-8Distance: 2.2 mi
- 6/10Seneca Valley Senior High SchoolGrades: 9-12Distance: 2.2 mi
Schools provided by the listing agent
- District: Seneca Valley
Source: WPMLS. This data may not be complete. We recommend contacting the local school district to confirm school assignments for this home.


Get pre-qualified for a loan
At Zillow Home Loans, we can pre-qualify you in as little as 5 minutes with no impact to your credit score.An equal housing lender. NMLS #10287.
- Pennsylvania
- Butler County
- Harmony
- 16037
- 108 Ascot Ct
Nearby cities
Nearby zip codes
Other Harmony Topics
