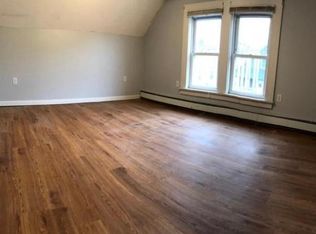
Welcome to 108 Ashland Ave! This charming home offers beautiful hardwood flooring throughout, spacious bedrooms, and fresh paint throughout the interior, making it truly move-in ready. Nestled in a desirable neighborhood setting, you’ll enjoy both comfort and convenience. Step outside to the deck, perfect for relaxing or entertaining, and take advantage of the detached garage and paved driveway offering plenty of off-street parking. Don’t miss your opportunity to make this wonderful property your new home.
Sold for $555,000
$555,000
108 Ashland Ave, Methuen, MA 01844
3beds
1,447sqft
Single Family Residence
Built in 1923
5,001 Square Feet Lot
$556,900 Zestimate®
$384/sqft
$3,280 Estimated rent
Home value
$556,900
$512,000 - $601,000
$3,280/mo
Zestimate® history
Owner options
List your home for rent
$3,280/mo
Rent Zestimate®
Find your next renter with Zillow Rental Manager. Plus, with online applications, you can quickly screen prospective tenants – for free.
$3,280/mo
Rent Zestimate®
Refinance and save
$3,618/mo
Est. payment
Refinancing to a lower rate could help reduce your monthly payments and save thousands over the life of the loan.
$3,618/mo
Est. payment
Explore your selling options
Work with a Zillow partner agent
Leverage their expertise and Zillow's premium Showcase listings to get your home seen by more buyers.
Get startedList with your own agent
Get your home in front of millions of buyers by listing it on Zillow.
Learn how to do itSell it yourself
Take full control of how buyers see your home on Zillow by listing For Sale by Owner (FSBO).
List your homeWhat's special
Zillow last checked:
Listing updated:
Listed by:
Michael Wetherbee 978-361-7476,
Cameron Real Estate Group 781-486-3180
Bought with:
Jose Martinez
Realty ONE Group Nest
Source: MLS PIN,MLS#: 73546405
Facts & features
Interior
Bedrooms & bathrooms
- Bedrooms: 3
- Bathrooms: 2
- Full bathrooms: 2
Primary bedroom
- Features: Walk-In Closet(s), Flooring - Hardwood, Lighting - Overhead
- Level: Second
- Area: 131.25
- Dimensions: 11.67 x 11.25
Bedroom 2
- Features: Walk-In Closet(s), Flooring - Hardwood, Lighting - Overhead
- Level: Second
- Area: 128.44
- Dimensions: 11.42 x 11.25
Bedroom 3
- Features: Ceiling Fan(s), Walk-In Closet(s), Flooring - Hardwood, Lighting - Overhead
- Level: Second
- Area: 139.47
- Dimensions: 12.58 x 11.08
Bathroom 1
- Features: Bathroom - Full, Bathroom - Tiled With Tub & Shower, Flooring - Vinyl, Lighting - Sconce
- Level: First
- Area: 38.5
- Dimensions: 6.42 x 6
Bathroom 2
- Features: Bathroom - 3/4, Bathroom - Tiled With Shower Stall, Flooring - Vinyl, Lighting - Overhead
- Level: Second
- Area: 63
- Dimensions: 6 x 10.5
Dining room
- Features: Flooring - Hardwood, French Doors, Lighting - Overhead, Window Seat
- Level: First
- Area: 152.22
- Dimensions: 11.42 x 13.33
Kitchen
- Features: Flooring - Hardwood, Countertops - Stone/Granite/Solid, Gas Stove, Lighting - Overhead
- Level: First
- Area: 151.04
- Dimensions: 12.08 x 12.5
Living room
- Features: Ceiling Fan(s), Flooring - Hardwood, French Doors, Lighting - Overhead
- Level: First
- Area: 217.71
- Dimensions: 15.83 x 13.75
Heating
- Steam, Natural Gas
Cooling
- Window Unit(s), None
Appliances
- Included: Range, Dishwasher, Disposal, Refrigerator, Washer, Dryer, Range Hood
- Laundry: Electric Dryer Hookup, Washer Hookup, In Basement
Features
- Flooring: Hardwood
- Basement: Full,Concrete,Unfinished
- Has fireplace: No
Interior area
- Total structure area: 1,447
- Total interior livable area: 1,447 sqft
- Finished area above ground: 1,447
Property
Parking
- Total spaces: 5
- Parking features: Detached, Off Street, Paved
- Garage spaces: 1
- Uncovered spaces: 4
Features
- Levels: Multi/Split
- Patio & porch: Deck
- Exterior features: Deck, Rain Gutters
Lot
- Size: 5,001 Square Feet
- Features: Level
Details
- Parcel number: M:00614 B:00150 L:00026,2041499
- Zoning: RG
Construction
Type & style
- Home type: SingleFamily
- Property subtype: Single Family Residence
Materials
- Frame
- Foundation: Stone
- Roof: Shingle
Condition
- Year built: 1923
Utilities & green energy
- Electric: 200+ Amp Service
- Sewer: Public Sewer
- Water: Public
- Utilities for property: for Gas Range, for Electric Dryer, Washer Hookup
Community & HOA
HOA
- Has HOA: No
Location
- Region: Methuen
Financial & listing details
- Price per square foot: $384/sqft
- Tax assessed value: $428,400
- Annual tax amount: $4,532
- Date on market: 9/16/2026
Price history
| Date | Event | Price |
|---|---|---|
| 8/21/2026 | Sold | $555,000+11%$384/sqft |
Source: MLS PIN #73546405 Report a problem | ||
| 7/21/2026 | Pending sale | $499,999$346/sqft |
Source: MLS PIN #73546405 Report a problem | ||
| 7/14/2026 | Contingent | $499,999$346/sqft |
Source: MLS PIN #73546405 Report a problem | ||
| 7/8/2026 | Listed for sale | $499,999+47.1%$346/sqft |
Source: MLS PIN #73546405 Report a problem | ||
| 1/15/2021 | Sold | $340,000+22.7%$235/sqft |
Source: Public Record Report a problem | ||
| 6/9/2017 | Sold | $277,000+3%$191/sqft |
Source: Public Record Report a problem | ||
| 4/17/2017 | Pending sale | $269,000$186/sqft |
Source: Coldwell Banker Residential Brokerage - Andover #72143989 Report a problem | ||
| 4/11/2017 | Listed for sale | $269,000+25.1%$186/sqft |
Source: Coldwell Banker Residential Brokerage - Andover #72143989 Report a problem | ||
| 5/30/2012 | Sold | $215,000-1.8%$149/sqft |
Source: Public Record Report a problem | ||
| 2/29/2012 | Listed for sale | $219,000+46%$151/sqft |
Source: Home Shop Properties, Inc. #71344037 Report a problem | ||
| 1/25/2012 | Sold | $150,000+11.1%$104/sqft |
Source: Public Record Report a problem | ||
| 11/27/2011 | Listed for sale | $135,000+22.7%$93/sqft |
Source: Home Shop Properties, Inc. #71314354 Report a problem | ||
| 7/24/1998 | Sold | $110,000+18.9%$76/sqft |
Source: Public Record Report a problem | ||
| 2/16/1994 | Sold | $92,500$64/sqft |
Source: Public Record Report a problem | ||
Public tax history
| Year | Property taxes | Tax assessment |
|---|---|---|
| 2025 | $4,532 +1.4% | $428,400 +4.1% |
| 2024 | $4,469 +5.6% | $411,500 +13.8% |
| 2023 | $4,231 | $361,600 |
| 2022 | $4,231 +8.2% | $361,600 +22% |
| 2021 | $3,911 -0.2% | $296,500 +1.7% |
| 2020 | $3,919 +3.1% | $291,600 +8.8% |
| 2019 | $3,802 +5.1% | $267,900 +5.7% |
| 2018 | $3,617 +3.4% | $253,500 +6.2% |
| 2017 | $3,498 +10.6% | $238,800 +11.9% |
| 2016 | $3,162 +4.5% | $213,500 +3% |
| 2015 | $3,027 +4.1% | $207,300 +5.9% |
| 2014 | $2,908 +4.4% | $195,800 +1.2% |
| 2013 | $2,785 -2.3% | $193,400 -11.6% |
| 2012 | $2,852 +6.9% | $218,700 +4% |
| 2011 | $2,667 -5% | $210,200 -11.2% |
| 2010 | $2,807 +2.3% | $236,700 -6.7% |
| 2009 | $2,744 +5.3% | $253,800 -0.2% |
| 2008 | $2,607 +6.2% | $254,300 |
| 2007 | $2,454 +4% | $254,300 |
| 2006 | $2,360 +9.6% | $254,300 +18.6% |
| 2005 | $2,154 +5.2% | $214,500 +22.9% |
| 2004 | $2,048 -0.1% | $174,600 |
| 2003 | $2,050 +18% | $174,600 +51.3% |
| 2001 | $1,737 -0.8% | $115,400 |
| 2000 | $1,751 -2.8% | $115,400 +44.1% |
| 1998 | $1,802 | $80,100 |
Find assessor info on the county website
Neighborhood: 01844
Nearby homes
- $518,2003 bd1 ba1.6k sqft110 Ashland Ave, Methuen, MA 01844Off Market
- $536,2003 bd2 ba1.3k sqft106 Ashland Ave, Methuen, MA 01844Off Market
- $558,6003 bd1 ba1.5k sqft112 Ashland Ave, Methuen, MA 01844Off Market
- $483,6003 bd1 ba1.4k sqft107 Ashland Ave, Methuen, MA 01844Off Market
- $537,4003 bd2 ba1.3k sqft105 Ashland Ave, Methuen, MA 01844Off Market
- $519,2003 bd1 ba1.9k sqft109 Ashland Ave, Methuen, MA 01844Off Market
- $657,4004 bd2 ba1.5k sqft3 Emsley Ter, Methuen, MA 01844Off Market
- $505,9003 bd1 ba1.4k sqft103 Ashland Ave, Methuen, MA 01844Off Market
Nearby schools
GreatSchools rating
- 6/10Marsh Grammar SchoolGrades: K-8Distance: 2.1 mi
- 3/10Methuen High SchoolGrades: 9-12Distance: 1.5 mi
Get a cash offer in 3 minutes
Find out how much your home could sell for in as little as 3 minutes with a no-obligation cash offer.
Estimated market value
$556,900
Get a cash offer in 3 minutes
Find out how much your home could sell for in as little as 3 minutes with a no-obligation cash offer.
Estimated market value
$556,900
- Massachusetts
- Essex County
- Methuen
- 01844
- 108 Ashland Ave
