A craftsman’s and artist's sanctuary in a storybook setting with a 2,800-square-foot garage addition. Welcome to a one-of-a-kind brick ranch home, masterfully designed and meticulously maintained by a local artist and craftsman whose passion and pride echo through every inch of this remarkable property. Nestled in a quaint and welcoming community, this home is a true expression of artistry, stewardship, and enduring quality. Set on a beautifully landscaped lot with hardy plantings and cultivated gardens, the property offers both privacy and inspiration. Brick walkways and patios meander through the grounds, inviting quiet moments and creative contemplation. A charming screened porch extends the living space outdoors, perfectly blending indoor comfort with nature’s tranquility. Inside, the open floor plan flows gracefully, offering warm, inviting spaces ideal for both quiet living and lively gatherings. Every detail—materials, finishes, and thoughtful design choices—reflects the eye of a craftsman and the soul of an artist. Three well-appointed bedrooms and two full baths offer restful retreats, while updated systems ensure comfort and peace of mind. A standout feature is the extraordinary 2,800 square foot attached garage and hobby space—ideal for artists, collectors, makers, or those seeking expansive space to create, expand, or entertain. With endless possibilities for workshop, studio, or future living conversion, this space is limited only by imagination. Additional features include meticulously updated systems, detached storage buildings for added utility, open-concept main living areas with exceptional light, and artful touches throughout that elevate and inspire. This is more than a home—it’s a legacy of care and craftsmanship, waiting for its next chapter.
Sold for $683,000
$683,000
108 Ashley Dr, Centreville, MD 21617
3beds
2,237sqft
Single Family Residence
Built in 1985
1.92 Acres Lot
$713,700 Zestimate®
$305/sqft
$2,794 Estimated rent
Home value
$713,700
$600,000 - $849,000
$2,794/mo
Zestimate® history
Owner options
List your home for rent
$2,794/mo
Rent Zestimate®
Find your next renter with Zillow Rental Manager. Plus, with online applications, you can quickly screen prospective tenants – for free.
$2,794/mo
Rent Zestimate®
Refinance and save
$4,120/mo
Est. payment
Refinancing to a lower rate could help reduce your monthly payments and save thousands over the life of the loan.
$4,120/mo
Est. payment
Explore your selling options
Work with a Zillow partner agent
Leverage their expertise and Zillow's premium Showcase listings to get your home seen by more buyers.
Get startedList with your own agent
Get your home in front of millions of buyers by listing it on Zillow.
Learn how to do itSell it yourself
Take full control of how buyers see your home on Zillow by listing For Sale by Owner (FSBO).
List your homeWhat's special
Brick ranch homeArtful touchesBeautifully landscaped lotExceptional lightCharming screened porchBrick walkways and patiosWell-appointed bedrooms
Zillow last checked:
Listing updated:
Listed by:
Kimberly Kepnes 443-250-4241,
Monument Sotheby's International Realty
Bought with:
Sue Hitt, 606836
Coldwell Banker Waterman Realty
Source: Bright MLS,MLS#: MDQA2014138
Facts & features
Interior
Bedrooms & bathrooms
- Bedrooms: 3
- Bathrooms: 2
- Full bathrooms: 2
- Main level bathrooms: 2
- Main level bedrooms: 3
Rooms
- Room types: Living Room, Dining Room, Primary Bedroom, Bedroom 2, Bedroom 3, Kitchen, Family Room, Foyer, Sun/Florida Room, Laundry, Other, Primary Bathroom, Full Bath
Primary bedroom
- Features: Flooring - HardWood
- Level: Main
- Area: 238 Square Feet
- Dimensions: 15 X 18
Bedroom 2
- Features: Flooring - Carpet
- Level: Main
- Area: 104 Square Feet
- Dimensions: 13 X 11
Bedroom 3
- Features: Flooring - Carpet
- Level: Main
- Area: 132 Square Feet
- Dimensions: 10 X 14
Primary bathroom
- Level: Main
Dining room
- Features: Flooring - HardWood
- Level: Main
- Area: 195 Square Feet
- Dimensions: 15 X 18
Family room
- Features: Flooring - HardWood
- Level: Main
- Area: 336 Square Feet
- Dimensions: 15 X 18
Foyer
- Level: Main
Other
- Level: Main
Kitchen
- Features: Flooring - Other
- Level: Main
- Area: 340 Square Feet
- Dimensions: 10 X 14
Laundry
- Level: Main
Living room
- Features: Flooring - HardWood, Fireplace - Wood Burning
- Level: Main
- Area: 420 Square Feet
- Dimensions: 17 X 22
Other
- Features: Flooring - Concrete
- Level: Main
- Area: 875 Square Feet
- Dimensions: 25 x 35
Other
- Level: Main
- Area: 198 Square Feet
- Dimensions: 22 x 9
Heating
- Forced Air, Electric
Cooling
- Ceiling Fan(s), Central Air, Electric
Appliances
- Included: Refrigerator, Oven/Range - Electric, Microwave, Exhaust Fan, Dryer, Washer, Electric Water Heater
- Laundry: Main Level, Laundry Room
Features
- Built-in Features, Ceiling Fan(s), Family Room Off Kitchen, Open Floorplan, Kitchen Island, Recessed Lighting, Walk-In Closet(s), High Ceilings, 2 Story Ceilings, Dry Wall
- Flooring: Hardwood, Ceramic Tile, Carpet, Wood
- Doors: Insulated, Sliding Glass, Storm Door(s)
- Windows: Screens
- Has basement: No
- Number of fireplaces: 1
- Fireplace features: Mantel(s), Wood Burning, Insert, Wood Burning Stove
Interior area
- Total structure area: 5,037
- Total interior livable area: 2,237 sqft
- Finished area above ground: 2,237
- Finished area below ground: 0
Property
Parking
- Total spaces: 11
- Parking features: Garage Door Opener, Asphalt, Attached, Detached, Driveway
- Attached garage spaces: 7
- Uncovered spaces: 4
- Details: Garage Sqft: 2800
Accessibility
- Accessibility features: None
Features
- Levels: One
- Stories: 1
- Patio & porch: Porch, Patio, Screened, Brick
- Exterior features: Bump-outs, Sidewalks
- Pool features: None
- Has view: Yes
- View description: Garden, Trees/Woods
- Body of water: Grove Creek
Lot
- Size: 1.92 Acres
- Features: Landscaped, Premium, Front Yard, Rear Yard
Details
- Additional structures: Above Grade, Below Grade, Outbuilding
- Parcel number: 1803020428
- Zoning: NC-1
- Special conditions: Standard
Construction
Type & style
- Home type: SingleFamily
- Architectural style: Ranch/Rambler,Craftsman,Cottage,Traditional
- Property subtype: Single Family Residence
Materials
- Brick, Vinyl Siding, Masonry
- Foundation: Crawl Space, Block
- Roof: Shingle,Asphalt
Condition
- Good
- New construction: No
- Year built: 1985
Utilities & green energy
- Sewer: On Site Septic
- Water: Conditioner, Well
- Utilities for property: Underground Utilities, Cable
Community & HOA
Community
- Subdivision: Recovery
HOA
- Has HOA: No
Location
- Region: Centreville
- Municipality: CENTREVILLE
Financial & listing details
- Price per square foot: $305/sqft
- Tax assessed value: $532,633
- Annual tax amount: $4,801
- Date on market: 7/17/2025
- Listing agreement: Exclusive Right To Sell
- Ownership: Fee Simple
Price history
| Date | Event | Price |
|---|---|---|
| 8/15/2025 | Sold | $683,000$305/sqft |
Source:  Bright MLS #MDQA2014138 Report a problem Bright MLS #MDQA2014138 Report a problem | ||
| 7/20/2025 | Contingent | $683,000+5.1%$305/sqft |
Source: Bright MLS #MDQA2014138 Report a problem | ||
| 7/17/2025 | Listed for sale | $649,900+182.6%$291/sqft |
Source: Bright MLS #MDQA2014138 Report a problem | ||
| 11/5/1998 | Sold | $230,000$103/sqft |
Source: Public Record Report a problem | ||
Public tax history
| Year | Property taxes | Tax assessment |
|---|---|---|
| 2025 | $5,077 +5.7% | $532,633 +4.5% |
| 2024 | $4,801 +3.2% | $509,700 +3.2% |
| 2023 | $4,651 +3.3% | $493,767 -3.1% |
| 2022 | $4,501 +1.6% | $509,700 +10.3% |
| 2021 | $4,430 +1.8% | $461,900 +1.8% |
| 2020 | $4,352 +1.8% | $453,767 -1.8% |
| 2019 | $4,274 +1.9% | $461,900 +5.6% |
| 2018 | $4,196 -1.4% | $437,500 |
| 2017 | $4,256 +136.2% | $437,500 |
| 2016 | $1,802 | $437,500 -0.3% |
| 2015 | $1,802 | $438,700 |
| 2014 | $1,802 | $438,700 |
| 2013 | -- | $438,700 -14% |
| 2012 | -- | $510,000 |
| 2011 | -- | $510,000 |
| 2010 | -- | $510,000 -7.7% |
| 2009 | -- | $552,640 +17.9% |
| 2008 | -- | $468,636 +21.8% |
| 2007 | -- | $384,633 +27.9% |
| 2006 | -- | $300,630 +7.3% |
| 2005 | -- | $280,080 +7.9% |
| 2004 | -- | $259,530 +8.6% |
| 2003 | -- | $238,980 +1.5% |
| 2002 | -- | $235,522 +1.5% |
| 2001 | -- | $232,066 |
Find assessor info on the county website
Neighborhood: 21617
Nearby homes
- $140,733-- bd-- ba-- sqft112 Ashley Dr, Centreville, MD 21617Off Market
- $778,0006 bd3 ba4k sqft104 Ashley Dr, Centreville, MD 21617Off Market
- $716,6004 bd3 ba2.4k sqft201 Shirling Rd, Centreville, MD 21617Off Market
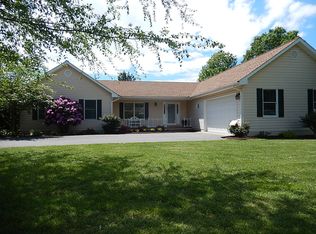
- $140,267-- bd-- ba-- sqft205 Shirling Rd, Centreville, MD 21617Off Market
- $142,200-- bd-- ba-- sqft116 Ashley Dr, Centreville, MD 21617Off Market
- $635,4003 bd3 ba2.5k sqft105 Shirling Rd, Centreville, MD 21617Off Market
- $135,600-- bd-- ba-- sqft100 Ashley Dr, Centreville, MD 21617Off Market
- $602,4003 bd2 ba1.9k sqft904 Wrights Neck Rd, Centreville, MD 21617Off Market
Nearby schools
GreatSchools rating
- NACentreville Elementary SchoolGrades: PK-2Distance: 4.1 mi
- 5/10Centreville Middle SchoolGrades: 6-8Distance: 5.3 mi
- 7/10Queen Anne's County High SchoolGrades: 9-12Distance: 5.1 mi
Schools provided by the listing agent
- District: Queen Anne's County Public Schools
Source: Bright MLS. This data may not be complete. We recommend contacting the local school district to confirm school assignments for this home.
Get a cash offer in 3 minutes
Find out how much your home could sell for in as little as 3 minutes with a no-obligation cash offer.
Estimated market value
$713,700
Get a cash offer in 3 minutes
Find out how much your home could sell for in as little as 3 minutes with a no-obligation cash offer.
Estimated market value
$713,700
- Maryland
- Queen Annes County
- Centreville
- 21617
- 108 Ashley Dr
Nearby cities
Nearby zip codes
Other Centreville Topics
