Lovely traditional BRICK ranch on a corner lot in desirable "Emerald Plantation". Note the beautiful yard as you pull into the driveway. Open the doors to hardwood floors, a FORMAL DINING ROOM, with columns, bay window to let in lots of light! Soaring ceilings in the GREAT ROOM with gas starter fireplace. The gourmet KITCHEN offers an abundance of cabinets, a desk area, a pantry, granite counters, subway tile backsplash, eat at counter, and a BREAKFAST ROOM. Stainless appliances. MASTER BEDROOM (occupies one side of the house) with tray ceilings, wainscoting, closet, and hardwood floors. MASTER BATH with tile floors, dual vanities, jetted tub, tile separate shower with glass enclosure, and additional closet. 2 GUEST BEDROOMS & BATH on the other side of the house. 1 GUEST BEDROOM/OFFICE/DEN upstairs. LARGE SUNROOM leads you out to the deck and private fenced backyard! Call today for your personal viewing!!!
Closed
$335,000
108 Ashley Dr, McDonough, GA 30252
4beds
2,243sqft
Single Family Residence
Built in 1996
0.75 Acres Lot
$358,300 Zestimate®
$149/sqft
$2,126 Estimated rent
Home value
$358,300
$340,000 - $376,000
$2,126/mo
Zestimate® history
Owner options
List your home for rent
$2,126/mo
Rent Zestimate®
Find your next renter with Zillow Rental Manager. Plus, with online applications, you can quickly screen prospective tenants – for free.
$2,126/mo
Rent Zestimate®
Refinance and save
$2,221/mo
Est. payment
Refinancing to a lower rate could help reduce your monthly payments and save thousands over the life of the loan.
$2,221/mo
Est. payment
Explore your selling options
Work with a Zillow partner agent
Leverage their expertise and Zillow's premium Showcase listings to get your home seen by more buyers.
Get startedList with your own agent
Get your home in front of millions of buyers by listing it on Zillow.
Learn how to do itSell it yourself
Take full control of how buyers see your home on Zillow by listing For Sale by Owner (FSBO).
List your homeWhat's special
Desk areaGlass enclosureSoaring ceilingsTray ceilingsMaster bedroomMaster bathGranite counters
Zillow last checked:
Listing updated:
Listed by:
Jamie Upchurch 770-231-4048,
Welcome Home Real Estate Group
Bought with:
Vicki White-Hall, 253004
Executive Realty + Development
Source: GAMLS,MLS#: 20168293
Facts & features
Interior
Bedrooms & bathrooms
- Bedrooms: 4
- Bathrooms: 2
- Full bathrooms: 2
- Main level bathrooms: 2
- Main level bedrooms: 3
Rooms
- Room types: Foyer, Laundry, Bonus Room, Great Room, Sun Room
Dining room
- Features: Seats 12+, Separate Room
Kitchen
- Features: Breakfast Area, Breakfast Bar, Breakfast Room, Pantry, Solid Surface Counters, Walk-in Pantry
Heating
- Natural Gas, Central
Cooling
- Ceiling Fan(s), Central Air
Appliances
- Included: Dishwasher
- Laundry: In Kitchen
Features
- Vaulted Ceiling(s), Double Vanity, Separate Shower, Walk-In Closet(s), Master On Main Level, Split Bedroom Plan
- Flooring: Hardwood, Tile, Carpet
- Basement: None
- Number of fireplaces: 1
- Fireplace features: Family Room, Factory Built, Gas Starter
Interior area
- Total structure area: 2,243
- Total interior livable area: 2,243 sqft
- Finished area above ground: 2,243
- Finished area below ground: 0
Property
Parking
- Total spaces: 2
- Parking features: Attached, Garage, Kitchen Level, Side/Rear Entrance
- Has attached garage: Yes
Features
- Levels: One and One Half
- Stories: 1
- Patio & porch: Deck, Patio
- Has spa: Yes
- Spa features: Bath
- Fencing: Fenced,Back Yard
Lot
- Size: 0.75 Acres
- Features: Corner Lot, Level
Details
- Parcel number: 105B01032000
Construction
Type & style
- Home type: SingleFamily
- Architectural style: Brick 3 Side,Brick 4 Side,Ranch,Traditional
- Property subtype: Single Family Residence
Materials
- Brick, Vinyl Siding
- Foundation: Slab
- Roof: Composition
Condition
- Resale
- New construction: No
- Year built: 1996
Utilities & green energy
- Sewer: Septic Tank
- Water: Public
- Utilities for property: Underground Utilities, Cable Available, Electricity Available, High Speed Internet
Community & HOA
Community
- Features: Street Lights
- Subdivision: Emerald Plantation
HOA
- Has HOA: Yes
- Services included: Facilities Fee
- HOA fee: $120 annually
Location
- Region: Mcdonough
Financial & listing details
- Price per square foot: $149/sqft
- Tax assessed value: $388,640
- Annual tax amount: $4,555
- Date on market: 1/24/2024
- Cumulative days on market: 48 days
- Listing agreement: Exclusive Right To Sell
- Listing terms: Cash,Conventional,FHA,VA Loan
- Electric utility on property: Yes
Price history
| Date | Event | Price |
|---|---|---|
| 4/19/2024 | Sold | $335,000-4.3%$149/sqft |
Source:  GAMLS #20168293 Report a problem GAMLS #20168293 Report a problem | ||
| 3/13/2024 | Pending sale | $349,900$156/sqft |
Source: GAMLS #20168293 Report a problem | ||
| 3/6/2024 | Price change | $349,900-2.8%$156/sqft |
Source: GAMLS #20168293 Report a problem | ||
| 1/24/2024 | Listed for sale | $359,900+76.4%$160/sqft |
Source: GAMLS #20168293 Report a problem | ||
| 3/25/2016 | Sold | $204,000-2.4%$91/sqft |
Source: Public Record Report a problem | ||
| 3/3/2016 | Pending sale | $209,000$93/sqft |
Source: GENE REYNOLDS REALTY INC. #07514022 Report a problem | ||
| 1/25/2016 | Price change | $209,000-4.6%$93/sqft |
Source: GENE REYNOLDS REALTY INC. #07514022 Report a problem | ||
| 10/16/2015 | Price change | $219,000-0.9%$98/sqft |
Source: GENE REYNOLDS REALTY INC. #07514022 Report a problem | ||
| 9/18/2015 | Price change | $221,000-1.3%$99/sqft |
Source: GENE REYNOLDS REALTY INC. #07514022 Report a problem | ||
| 8/28/2015 | Listed for sale | $224,000+40.1%$100/sqft |
Source: GENE REYNOLDS REALTY INC. #07514022 Report a problem | ||
| 1/27/1997 | Sold | $159,900+720%$71/sqft |
Source: Public Record Report a problem | ||
| 10/19/1995 | Sold | $19,500$9/sqft |
Source: Public Record Report a problem | ||
Public tax history
| Year | Property taxes | Tax assessment |
|---|---|---|
| 2025 | $4,246 +0.3% | $155,456 +13.3% |
| 2024 | $4,232 +13.4% | $137,200 +0.6% |
| 2023 | $3,731 -2.3% | $136,400 +14.9% |
| 2022 | $3,819 +14.2% | $118,760 +20.3% |
| 2021 | $3,346 +5.8% | $98,720 +8.5% |
| 2020 | $3,162 +1.4% | $90,960 +2.1% |
| 2019 | $3,119 -3% | $89,120 +8.9% |
| 2018 | $3,217 +4.4% | $81,800 +8.1% |
| 2016 | $3,082 +13.7% | $75,680 +18.3% |
| 2015 | $2,711 +16.8% | $63,960 +4.4% |
| 2014 | $2,320 | $61,240 |
| 2013 | -- | -- |
| 2012 | -- | -- |
| 2011 | -- | -- |
| 2010 | -- | -- |
| 2009 | -- | -- |
| 2008 | $2,474 -1.2% | -- |
| 2007 | $2,504 +3.2% | $78,680 |
| 2005 | $2,426 | $78,680 |
| 2004 | $2,426 +17.9% | $78,680 +14.2% |
| 2003 | $2,057 +7.3% | $68,880 +3.5% |
| 2002 | $1,917 -1.3% | $66,560 +0.9% |
| 2001 | $1,942 -4.4% | $65,960 +4.6% |
| 2000 | $2,031 | $63,040 |
Find assessor info on the county website
Neighborhood: 30252
Nearby homes
- $326,7003 bd2 ba2k sqft905 Stone Rdg, McDonough, GA 30252Off Market
- $376,5005 bd4 ba4k sqft109 Ashley Dr, McDonough, GA 30252Off Market
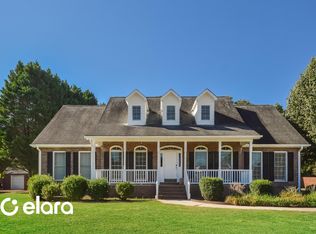
- $308,4003 bd2 ba1.7k sqft114 Ashley Dr, McDonough, GA 30252Off Market
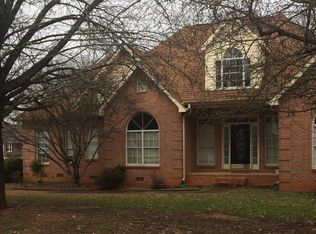
- $335,0004 bd3 ba2.6k sqft904 Stone Rdg, McDonough, GA 30252Sold
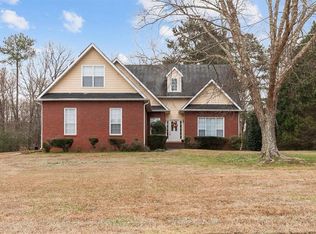
- $324,7003 bd2 ba2k sqft138 Ashley Dr, McDonough, GA 30252Off Market
- $318,5003 bd2 ba1.7k sqft115 Ashley Dr, McDonough, GA 30252Off Market
- $369,6003 bd2 ba1.7k sqft100 Ashley Dr, McDonough, GA 30252Off Market
- $339,9003 bd2 ba2.2k sqft909 Stone Rdg, McDonough, GA 30252Off Market
Nearby schools
GreatSchools rating
- 8/10Timber Ridge Elementary SchoolGrades: PK-5Distance: 3.5 mi
- 8/10Union Grove Middle SchoolGrades: 6-8Distance: 2.6 mi
- 7/10Union Grove High SchoolGrades: 9-12Distance: 2.6 mi
Schools provided by the listing agent
- Elementary: Timber Ridge
- Middle: Union Grove
- High: Union Grove
Source: GAMLS. This data may not be complete. We recommend contacting the local school district to confirm school assignments for this home.
Get a cash offer in 3 minutes
Find out how much your home could sell for in as little as 3 minutes with a no-obligation cash offer.
Estimated market value
$358,300
Get a cash offer in 3 minutes
Find out how much your home could sell for in as little as 3 minutes with a no-obligation cash offer.
Estimated market value
$358,300
- Georgia
- Henry County
- McDonough
- 30252
- 108 Ashley Dr
Nearby cities
Nearby zip codes
Other McDonough Topics
