Skip main navigation
Sold co op member
  • $200,000

    108 Ashmore Ave, Gaffney, SC 29340

    4beds
    1,300sqft
    Single Family Residence
    Built in 1971
    0.41 Acres Lot
    $201,400 Zestimate®
    $154/sqft
    $1,750 Estimated rent

    Home value

    $201,400

    $191,000 - $211,000

    $1,750/mo

    Zestimate® history
    Loading
    Loading...

    Owner options

    List your home for rent

    $1,750/mo

    Rent Zestimate®

    Find your next renter with Zillow Rental Manager. Plus, with online applications, you can quickly screen prospective tenants – for free.

    Learn more

    $1,750/mo

    Rent Zestimate®

    Refinance and save

    $1,208/mo

    Est. payment

    Refinancing to a lower rate could help reduce your monthly payments and save thousands over the life of the loan.

    See today's rates

    $1,208/mo

    Est. payment

    Explore your selling options

    Work with a Zillow partner agent

    Leverage their expertise and Zillow's premium Showcase listings to get your home seen by more buyers.

    Get started

    List with your own agent

    Get your home in front of millions of buyers by listing it on Zillow.

    Learn how to do it

    Sell it yourself

    Take full control of how buyers see your home on Zillow by listing For Sale by Owner (FSBO).

    List your home

    What's special

    Brand-new roofNew windowsFresh modern finishes throughoutCompletely renovated kitchenSpacious primary suiteFenced front and backyardBeautifully tiled walk-in shower
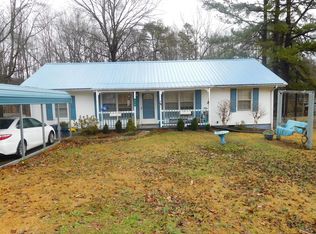
    Welcome to this beautifully updated brick ranch, conveniently located just minutes from the charming downtown area of Gaffney. Offering 4 bedrooms and 2 full bathrooms, this move-in ready home features a desirable split bedroom floor plan that provides both comfort and privacy. Recent updates include a brand-new roof, new windows, a completely renovated kitchen, gleaming laminate flooring throughout the main living area, all new lighting, and plumbing fixtures, and fresh modern finishes throughout. The spacious primary suite features a walk-in closet with built in shelving and a beautifully tiled walk-in shower, creating the perfect retreat. Step outside to enjoy the fenced front and backyard. Don't miss your opportunity to make this beautifully renovated ranch your own.

    Zillow last checked:

    Listing updated:

    Listed by:

    Tatyana Shulikov 864-494-4748,

    Shulikov Realty & Associates

    Bought with:

    Kristi Moon, SC

    Coldwell Banker Caine Real Est

    Source: SAR as distributed by MLS GRID,MLS#: 339226MLS Logo

    Facts & features

    Interior

    Bedrooms & bathrooms
    • Bedrooms: 4
    • Bathrooms: 2
    • Full bathrooms: 2
    Rooms
    • Room types: Main Fl Master Bedroom
    Primary bedroom
    • Level: Main
    • Area: 132
    • Dimensions: 12x11
    Bedroom 2
    • Level: Main
    • Area: 90
    • Dimensions: 10x9
    Bedroom 3
    • Level: Main
    • Area: 110
    • Dimensions: 10x11
    Bedroom 4
    • Level: Main
    • Area: 99
    • Dimensions: 11x9
    Dining room
    • Level: Main
    • Area: 72
    • Dimensions: 9x8
    Kitchen
    • Level: Main
    • Area: 70
    • Dimensions: 10x7
    Living room
    • Level: Main
    • Dimensions: 14c15
    Heating
    • Forced Air, Gas - Natural
    Cooling
    • Central Air, Electricity
    Appliances
    • Included: Gas Cooktop, Dishwasher, Microwave, Electric Water Heater
    • Laundry: 1st Floor, Stackable Accommodating
    Features
    • Ceiling - Smooth, Solid Surface Counters, Open Floorplan, Split Bedroom Plan, Pantry
    • Flooring: Ceramic Tile, Laminate
    • Has basement: No
    • Has fireplace: Yes
    Interior area
    • Total interior livable area: 1,300 sqft
    • Finished area above ground: 1,300
    • Finished area below ground: 0

    Property

    Parking
    • Parking features: Driveway, See Parking Features
    • Has uncovered spaces: Yes
    Features
    • Levels: One
    • Stories: 1
    • Fencing: Fenced
    Lot
    • Size: 0.41 Acres
    Details
    • Parcel number: 0981400010000

    Construction

    Type & style
    • Home type: SingleFamily
    • Architectural style: Ranch
    • Property subtype: Single Family Residence
    Materials
    • Brick Veneer, Vinyl Siding
    • Foundation: Crawl Space
    • Roof: Architectural
    Condition
    • New construction: No
    • Year built: 1971

    Utilities & green energy

    • Electric: Duke
    • Sewer: Public Sewer
    • Water: Public, BPW

    Community & HOA

    Community
    • Subdivision: None
    HOA
    • Has HOA: No
    Location
    • Region: Gaffney

    Financial & listing details

    • Price per square foot: $154/sqft
    • Tax assessed value: $81,400
    • Annual tax amount: $1,661
    • Date on market: 7/8/2026
    • Cumulative days on market: 28 days

    Price history

    DateEventPrice
    8/31/2026Sold$200,000-2.4%$154/sqft
    Source: SAR as distributed by MLS GRID #339226 Report a problem
    8/6/2026Pending sale$204,900$158/sqft
    Source: SAR as distributed by MLS GRID #339226 Report a problem
    7/20/2026Price change$204,900-4.7%$158/sqft
    Source: SAR as distributed by MLS GRID #339226 Report a problem
    7/8/2026Listed for sale$214,900+168.6%$165/sqft
    Source: SAR as distributed by MLS GRID #339226 Report a problem
    5/15/2026Sold$80,000$62/sqft
    Source: Public Record Report a problem

    Public tax history

    YearProperty taxesTax assessment
    2024$1,577 +0.3%$4,840
    2023$1,572 +1097.8%$4,840
    2022$131 $4,840 +72.9%
    2021-- $2,800
    2020-- $2,800
    2019-- $2,800
    2018-- $2,800 +11.1%
    2017$22 $2,520
    2016$22 $2,520
    2015$22 $2,520
    2014$22 $2,520
    2013$22 $2,520 +11.5%
    2011-- $2,260
    2010-- $2,260
    2009-- $2,260
    Find assessor info on the county website

    Neighborhood: 29340

    Nearby schools

    GreatSchools rating
    Schools provided by the listing agent
    • Elementary: 11-Luther Vaughan Elementary
    • Middle: 11-Gaffney Middle
    • High: 11-Gaffney High

    Source: SAR as distributed by MLS GRID. This data may not be complete. We recommend contacting the local school district to confirm school assignments for this home.

    Get a cash offer in 3 minutes
    Find out how much your home could sell for in as little as 3 minutes with a no-obligation cash offer.
    Estimated market value
    $201,400
    Get a cash offer in 3 minutes
    Find out how much your home could sell for in as little as 3 minutes with a no-obligation cash offer.
    Estimated market value
    $201,400