Well maintained home, conveniently located to Rt 84 and Milford Borough. This home is on a beautiful 1.03 acre of private, country living. Brick fireplace, Eat in kitchen as well as separate dining room, bright living room with beautiful, bow window, work bench in 2 car garage and full basement. Community amenities include Club house, lake, pool, tennis courts, basketball, boat launch, playgrounds, gazebo and its very own swim team! WON'T LAST LONG!
Sold for $315,000
$315,000
108 Aspen Dr, Milford, PA 18337
3beds
1,505sqft
Single Family Residence
Built in 2001
1.03 Acres Lot
$355,400 Zestimate®
$209/sqft
$2,492 Estimated rent
Home value
$355,400
$338,000 - $373,000
$2,492/mo
Zestimate® history
Owner options
List your home for rent
$2,492/mo
Rent Zestimate®
Find your next renter with Zillow Rental Manager. Plus, with online applications, you can quickly screen prospective tenants – for free.
$2,492/mo
Rent Zestimate®
Refinance and save
$2,980/mo
Est. payment
Refinancing to a lower rate could help reduce your monthly payments and save thousands over the life of the loan.
$2,980/mo
Est. payment
Explore your selling options
Work with a Zillow partner agent
Leverage their expertise and Zillow's premium Showcase listings to get your home seen by more buyers.
Get startedList with your own agent
Get your home in front of millions of buyers by listing it on Zillow.
Learn how to do itSell it yourself
Take full control of how buyers see your home on Zillow by listing For Sale by Owner (FSBO).
List your homeWhat's special
Brick fireplaceSeparate dining roomEat in kitchenBoat launchWork benchClub houseTennis courts
Zillow last checked:
Listing updated:
Listed by:
Lynn Homer 845-313-4442,
Keller Williams RE Milford
Bought with:
Linda Potyak
Iron Valley R E Tri-State
Source: PWAR as distributed by MLS GRID,MLS#: PW235414
Facts & features
Interior
Bedrooms & bathrooms
- Bedrooms: 3
- Bathrooms: 2
- Full bathrooms: 2
Primary bedroom
- Description: w/ Master bath and 28 sq ft Walk in Closet
- Area: 180.6
- Dimensions: 14 x 12.9
Bedroom 2
- Area: 127.71
- Dimensions: 12.9 x 9.9
Bedroom 3
- Area: 104.5
- Dimensions: 11 x 9.5
Primary bathroom
- Description: tiled, tub/shower
- Area: 41.44
- Dimensions: 7.4 x 5.6
Bathroom 2
- Description: tile, tub/shower
- Area: 47.52
- Dimensions: 9.9 x 4.8
Basement
- Description: walk out to 2 car garage
- Area: 750
- Dimensions: 30 x 25
Dining room
- Description: ceiling fan with sliders to deck
- Area: 141.9
- Dimensions: 12.9 x 11
Kitchen
- Description: Pantry, Eat in Kitchen w/ breakfast bar
- Area: 232.2
- Dimensions: 18 x 12.9
Living room
- Description: w/brick fireplace
- Area: 283.8
- Dimensions: 22 x 12.9
Heating
- Baseboard, Fireplace(s)
Cooling
- Ceiling Fan(s)
Appliances
- Included: Dishwasher, Washer/Dryer, Water Heater, Ice Maker, Stainless Steel Appliance(s), Refrigerator, Oven, Microwave, Electric Range, Dryer
- Laundry: Inside
Features
- Breakfast Bar, Walk-In Closet(s), Storage, Pantry, Eat-in Kitchen, Chandelier, Ceiling Fan(s)
- Flooring: Carpet, Tile, Linoleum
- Doors: Sliding Doors
- Windows: Blinds, Drapes
- Basement: Concrete,Storage Space,Walk-Out Access,Partially Finished,Interior Entry,Full,Exterior Entry
- Attic: Attic Storage,Partially Floored
- Has fireplace: Yes
- Fireplace features: Living Room, Wood Burning
Interior area
- Total structure area: 2,961
- Total interior livable area: 1,505 sqft
- Finished area above ground: 1,505
- Finished area below ground: 0
Property
Parking
- Total spaces: 2
- Parking features: Additional Parking, Off Street, Workshop in Garage, Paved, Driveway, Inside Entrance, Garage Faces Side, Garage, Asphalt
- Garage spaces: 2
- Has uncovered spaces: Yes
Features
- Levels: Bi-Level
- Stories: 2
- Entry location: Front door
- Patio & porch: Deck
- Exterior features: Private Yard
- Pool features: None, Association, Community
- Fencing: None
- Body of water: None
Lot
- Size: 1.03 Acres
- Dimensions: 44,867 sq ft
- Features: Back Yard, Front Yard, Private, Paved, Few Trees, Cleared
Details
- Parcel number: 110.040120 017198
- Zoning: Residential
- Zoning description: Residential
- Special conditions: Probate Listing
Construction
Type & style
- Home type: SingleFamily
- Property subtype: Single Family Residence
Materials
- Vinyl Siding
- Foundation: Block
- Roof: Asphalt
Condition
- New construction: No
- Year built: 2001
- Major remodel year: 2001
Utilities & green energy
- Electric: Circuit Breakers
- Water: Well
- Utilities for property: Electricity Connected, Water Connected
Community & HOA
Community
- Features: Clubhouse, Tennis Court(s), Pool, Playground, Park, Lake, Fishing
- Security: 24 Hour Security, Security Guard
- Subdivision: Pocono Mountain Woodland Lakes
HOA
- Has HOA: Yes
- Amenities included: Basketball Court, Water, Snow Removal, Tennis Court(s), Security, Pool, Parking, Playground, Maintenance, Park, Meeting Room, Hot Water, Electricity, Clubhouse, Boating
- Services included: Maintenance Grounds, Snow Removal
- HOA fee: $893 annually
- Second HOA fee: $893 one time
Location
- Region: Milford
Financial & listing details
- Price per square foot: $209/sqft
- Tax assessed value: $28,190
- Annual tax amount: $4,195
- Date on market: 12/14/2023
- Cumulative days on market: 25 days
- Listing terms: Cash,VA Loan,FHA,Conventional
- Inclusions: Furnishings may be available.
- Electric utility on property: Yes
- Road surface type: Paved
Price history
| Date | Event | Price |
|---|---|---|
| 2/12/2024 | Sold | $315,000+1.6%$209/sqft |
Source:  PWAR as distributed by MLS GRID #PW235414 Report a problem PWAR as distributed by MLS GRID #PW235414 Report a problem | ||
| 1/8/2024 | Pending sale | $310,000$206/sqft |
Source: PWAR as distributed by MLS GRID #PW235414 Report a problem | ||
| 12/14/2023 | Listed for sale | $310,000$206/sqft |
Source: PWAR as distributed by MLS GRID #PW235414 Report a problem | ||
Public tax history
| Year | Property taxes | Tax assessment |
|---|---|---|
| 2025 | $4,459 +4.7% | $28,190 |
| 2024 | $4,259 +1.5% | $28,190 |
| 2023 | $4,195 +2.7% | $28,190 |
| 2022 | $4,083 +1% | $28,190 |
| 2021 | $4,041 +0.5% | $28,190 |
| 2020 | $4,021 +3.6% | $28,190 |
| 2019 | $3,882 | $28,190 |
| 2018 | $3,882 | $28,190 |
| 2017 | -- | $28,190 |
| 2016 | -- | $28,190 |
| 2015 | -- | $28,190 |
| 2014 | -- | $28,190 |
| 2013 | -- | $28,190 |
| 2012 | -- | $28,190 |
| 2011 | -- | $28,190 |
| 2010 | -- | $28,190 |
Find assessor info on the county website
Neighborhood: 18337
Nearby homes
- $12,0001.07 AcresLOT 52 Aspen Dr, Milford, PA 18337Sold
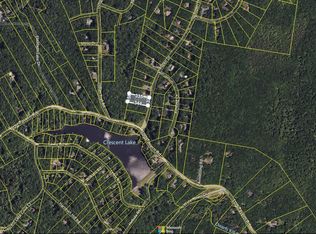
- $455,6004 bd-- ba-- sqft105 Aspen Dr, Milford, PA 18337Off Market
- $353,3003 bd2 ba1.8k sqft111 Acacia Ct, Milford, PA 18337Off Market

- $312,6003 bd2 ba1.2k sqft111 Aspen Dr, Milford, PA 18337Off Market
- $322,9003 bd2 ba1.5k sqft107 Aspen Dr, Milford, PA 18337Off Market
- $313,0003 bd2 ba1.1k sqft114 Aspen Dr, Milford, PA 18337Off Market
- $--1.08 AcresAspen Dr, Milford, PA 18337Off Market
- $321,1003 bd2 ba1.7k sqft140 Nelson Rd, Milford, PA 18337Off Market
Nearby schools
GreatSchools rating
- 7/10Shohola El SchoolGrades: K-5Distance: 3.8 mi
- 6/10Delaware Valley Middle SchoolGrades: 6-8Distance: 9.2 mi
- 9/10Delaware Valley High SchoolGrades: 9-12Distance: 5.6 mi
Get a cash offer in 3 minutes
Find out how much your home could sell for in as little as 3 minutes with a no-obligation cash offer.
Estimated market value
$355,400
Get a cash offer in 3 minutes
Find out how much your home could sell for in as little as 3 minutes with a no-obligation cash offer.
Estimated market value
$355,400
- Pennsylvania
- Pike County
- Milford
- 18337
- 108 Aspen Dr
Nearby cities
Nearby zip codes
Other Milford Topics
