Welcome to carefree living! This two story condo is the largest in desirable Aspen, a community set on 40 acres and ringed by a trail. The well maintained community is not far from beautiful Cranbury, with many farms along the drive East. It you travel West, you will finsd restaurants and diverse shopping, plus the excellent Penn Medicine Princeton Health. This is an ideal location for commuting, but the loft space is also great for a home office. Fiber optic service is available.The open floor plan features a dramatic two story great room, with a ceiling fan/light and a skylight. The roof and skylight were replaced in the last few years. The great room has a soaring wall, with a wood burning fireplace, making for cozy evenings. The kitchen has been updated to II include stainless appliances, including a built-in microwave. The counter is handcrafted butcher block, a beautiful statement piece. Under mount stainless sink, glass topped stove and newer dishwasher and refrigerator finish the space. It is an open kitchen, not a galley style. Hardwood floors in the great room, dining room, kitchen and hallway. Brand-new carpet in loft, stairs and bedrooms. Porcelain tiles in both updated bathrooms. The primary bedroom has a generous walk-in closet plus an en-suite, featuring a custom shower with a quartz seat and shelves. The hall bath has a tub/shower combo and was also updated. A brand-new washer and dryer are awaiting the new owner! Generous closet space, including storage next to.the loft, a linen closet, coat closet and large storage near balcony, help make this home practical. Blue ribbon schools. Whole house vent cleaning, fireplace cleaning and inspection done recently. Will provide clear Certificate of Occupancy. Welcome Home! Note: Assigned parking at 345 in front of building. Other perking in open spots.
Sold for $385,000
$385,000
108 Aspen Dr, Plainsboro, NJ 08536
2beds
1,180sqft
Condominium
Built in 1985
-- sqft lot
$390,500 Zestimate®
$326/sqft
$2,539 Estimated rent
Home value
$390,500
$355,000 - $430,000
$2,539/mo
Zestimate® history
Owner options
List your home for rent
$2,539/mo
Rent Zestimate®
Find your next renter with Zillow Rental Manager. Plus, with online applications, you can quickly screen prospective tenants – for free.
$2,539/mo
Rent Zestimate®
Refinance and save
$2,684/mo
Est. payment
Refinancing to a lower rate could help reduce your monthly payments and save thousands over the life of the loan.
$2,684/mo
Est. payment
Explore your selling options
Work with a Zillow partner agent
Leverage their expertise and Zillow's premium Showcase listings to get your home seen by more buyers.
Get startedList with your own agent
Get your home in front of millions of buyers by listing it on Zillow.
Learn how to do itSell it yourself
Take full control of how buyers see your home on Zillow by listing For Sale by Owner (FSBO).
List your homeWhat's special
Wood burning fireplaceOpen kitchenNewer dishwasher and refrigeratorBuilt-in microwaveGlass topped stoveBrand-new washer and dryerStainless appliances
Zillow last checked:
Listing updated:
Listed by:
ELLEN V. ABERNATHY,
GINGERBREAD HOUSE REAL ESTATE 609-216-5161
Source: All Jersey MLS,MLS#: 2661081M
Facts & features
Interior
Bedrooms & bathrooms
- Bedrooms: 2
- Bathrooms: 2
- Full bathrooms: 2
Primary bedroom
- Features: Full Bath, Walk-In Closet(s)
- Area: 195
- Dimensions: 15 x 13
Bedroom 2
- Area: 88
- Dimensions: 11 x 8
Bathroom
- Features: Tub Shower
Dining room
- Features: Living Dining Combo
- Area: 117
- Dimensions: 13 x 9
Kitchen
- Features: Kitchen Exhaust Fan, Separate Dining Area
- Area: 80
- Dimensions: 10 x 8
Living room
- Area: 1534
- Dimensions: 118 x 13
Basement
- Area: 0
Heating
- Forced Air, Heat Pump, Hot Water
Cooling
- Central Air, Heat Pump, Ceiling Fan(s), Exhaust Fan
Appliances
- Included: Self Cleaning Oven, Dishwasher, Disposal, Dryer, Electric Range/Oven, Exhaust Fan, Microwave, Refrigerator, Washer, Kitchen Exhaust Fan, Electric Water Heater
Features
- Cathedral Ceiling(s), Skylight, 2 Bedrooms, Bath Second, Bath Full, Great Room, Dining Room, Kitchen, Laundry Room, Attic, Beamed Ceilings
- Flooring: Carpet, Ceramic Tile, Wood
- Windows: Skylight(s)
- Basement: None
- Number of fireplaces: 1
- Fireplace features: Wood Burning
Interior area
- Total structure area: 1,180
- Total interior livable area: 1,180 sqft
Property
Parking
- Parking features: See Remarks, Lighted, Assigned, Paved
- Has uncovered spaces: Yes
- Details: Assigned, Oversized Vehicles Restricted
Accessibility
- Accessibility features: Shower Seat, Stall Shower
Features
- Levels: Two
- Stories: 2
- Patio & porch: Deck
- Exterior features: Curbs, Deck, Door(s)-Storm/Screen, Sidewalk
- Pool features: Outdoor Pool, In Ground
Lot
- Size: 553 Square Feet
- Features: Abuts Conservation Area, Level, Near Shopping, Wooded
Details
- Parcel number: 18027020000001080000C108
- Zoning: PCD
Construction
Type & style
- Home type: Condo
- Architectural style: Contemporary, End Unit, Two Story
- Property subtype: Condominium
Materials
- Roof: Asphalt
Condition
- Year built: 1985
Utilities & green energy
- Sewer: Public Sewer
- Water: Public
- Utilities for property: Cable TV, Cable Connected, Electricity Connected, See Remarks
Community & HOA
Community
- Features: Jog/Bike Path, Outdoor Pool, Playground, Curbs, Sidewalks
HOA
- Has HOA: Yes
- Services included: Amenities-Some, Common Area Maintenance, Maintenance Structure, Ins Common Areas, Maintenance Grounds, Sewer, Snow Removal, Trash
- Additional fee info: Maintenance Expense: $324 Monthly
Location
- Region: Plainsboro
Financial & listing details
- Price per square foot: $326/sqft
- Tax assessed value: $234,500
- Annual tax amount: $6,127
- Date on market: 1/9/2026
- Ownership: Condominium
- Electric utility on property: Yes
Price history
| Date | Event | Price |
|---|---|---|
| 3/16/2026 | Sold | $385,000-3.5%$326/sqft |
Source:  All Jersey MLS #2661081M Report a problem All Jersey MLS #2661081M Report a problem | ||
| 2/25/2026 | Contingent | $398,888$338/sqft |
Source: All Jersey MLS #2661081M Report a problem | ||
| 1/9/2026 | Listed for sale | $398,888-4.6%$338/sqft |
Source: All Jersey MLS #2661081M Report a problem | ||
| 12/9/2025 | Listing removed | $418,000$354/sqft |
Source:  Bright MLS #NJMX2010172 Report a problem Bright MLS #NJMX2010172 Report a problem | ||
| 11/4/2025 | Price change | $418,000-3.6%$354/sqft |
Source: Bright MLS #NJMX2010172 Report a problem | ||
| 10/3/2025 | Listed for sale | $433,500-1.2%$367/sqft |
Source: Bright MLS #NJMX2010172 Report a problem | ||
| 9/21/2025 | Listing removed | $438,888$372/sqft |
Source: Bright MLS #NJMX2010172 Report a problem | ||
| 8/22/2025 | Price change | $438,888-1.4%$372/sqft |
Source: Bright MLS #NJMX2010172 Report a problem | ||
| 8/9/2025 | Listed for sale | $445,000+107.3%$377/sqft |
Source: Bright MLS #NJMX2010172 Report a problem | ||
| 8/11/2015 | Sold | $214,620+4.7%$182/sqft |
Source: Public Record Report a problem | ||
| 4/23/2012 | Listing removed | $205,000$174/sqft |
Source: Real Living #5912095 Report a problem | ||
| 4/22/2012 | Listing removed | $1,550$1/sqft |
Source: Real Living #6029986 Report a problem | ||
| 4/21/2012 | Listed for rent | $1,550$1/sqft |
Source: Real Living #6029986 Report a problem | ||
| 10/16/2011 | Price change | $205,000-4.7%$174/sqft |
Source: Real Living #5912095 Report a problem | ||
| 7/21/2011 | Price change | $215,000-2.3%$182/sqft |
Source: Gloria Nilson, REALTORS, Real Living -- #5912095 Report a problem | ||
| 7/2/2011 | Listed for sale | $220,000+1.4%$186/sqft |
Source: Real Living #5912095 Report a problem | ||
| 11/6/2008 | Sold | $217,000-1.3%$184/sqft |
Source: Public Record Report a problem | ||
| 9/10/2004 | Sold | $219,900$186/sqft |
Source: Public Record Report a problem | ||
Public tax history
| Year | Property taxes | Tax assessment |
|---|---|---|
| 2025 | $6,001 | $234,500 |
| 2024 | $6,001 +2.4% | $234,500 |
| 2023 | $5,858 +1.4% | $234,500 |
| 2022 | $5,776 +4.8% | $234,500 +2.7% |
| 2021 | $5,509 | $228,300 |
| 2020 | -- | $228,300 |
| 2019 | $5,221 +2.9% | $228,300 |
| 2018 | $5,073 +4.6% | $228,300 |
| 2017 | $4,849 -5.4% | $228,300 |
| 2016 | $5,124 +1% | $228,300 +12.5% |
| 2015 | $5,073 +0.6% | $203,000 |
| 2014 | $5,040 +1.8% | $203,000 |
| 2013 | $4,953 -2.2% | $203,000 |
| 2012 | $5,063 +5.4% | $203,000 -4.3% |
| 2011 | $4,804 +1.7% | $212,100 |
| 2010 | $4,726 +5.8% | $212,100 -3.6% |
| 2009 | $4,466 | $220,000 |
| 2008 | -- | $220,000 |
| 2007 | -- | $220,000 |
| 2006 | -- | $220,000 |
| 2005 | -- | $220,000 +150.3% |
| 2004 | $2,820 | $87,900 |
| 2003 | -- | $87,900 |
| 2002 | -- | $87,900 +6% |
| 2001 | -- | $82,900 |
Find assessor info on the county website
Neighborhood: Princeton Meadows
Nearby homes
- $386,200-- bd-- ba1.1k sqft106 Aspen Dr, Plainsboro, NJ 08536Off Market
- $368,000-- bd-- ba1k sqft107 Aspen Dr, Plainsboro, NJ 08536Off Market
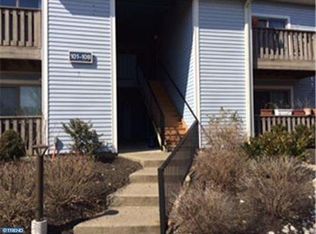
- $349,900-- bd-- ba909 sqft105 Aspen Dr, Plainsboro, NJ 08536Off Market
- $391,8002 bd2 ba1k sqft103 Aspen Dr, Plainsboro, NJ 08536Off Market
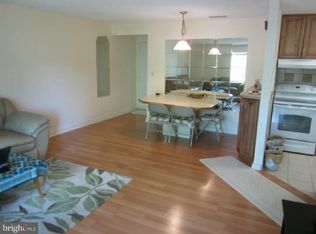
- $416,400-- bd-- ba1.2k sqft104 Aspen Dr, Plainsboro, NJ 08536Off Market
- $403,0002 bd2 ba1k sqft102 Aspen Dr, Plainsboro, NJ 08536Off Market
- $395,0002 bd2 ba909 sqft101 Aspen Dr, Plainsboro, NJ 08536Sold
- $398,2002 bd2 ba1.1k sqft202 Aspen Dr, Plainsboro, NJ 08536Off Market
Nearby schools
GreatSchools rating
- NATown Center Elementary School at PlainsboroGrades: PK-3Distance: 1.6 mi
- 9/10Community Middle SchoolGrades: 6-8Distance: 2.3 mi
- 9/10West Winsdor Plainsboro NorthGrades: 9-12Distance: 2.4 mi
Get a cash offer in 3 minutes
Find out how much your home could sell for in as little as 3 minutes with a no-obligation cash offer.
Estimated market value
$390,500
Get a cash offer in 3 minutes
Find out how much your home could sell for in as little as 3 minutes with a no-obligation cash offer.
Estimated market value
$390,500
Nearby cities
Nearby neighborhoods
Nearby zip codes
Other Plainsboro Topics
