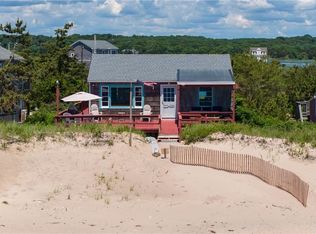
Rare direct-waterfront opportunity on the sandy shores of Groton Long Point. Set right at the water's edge with sweeping, unobstructed views across the Sound, this classic 1948 shingle-style beach home offers approximately 3,022 square feet of light-filled coastal living. The open-concept main level flows effortlessly from living to dining to family room and kitchen, all wrapped in oversized windows and opening to an expansive 38' x 39' waterside deck and a full-width covered porch - ideal for entertaining or simply soaking in the sunsets. A generous primary bedroom anchors the main level. Downstairs, a finished walk-out lower level features a huge recreation room, additional bedrooms, a dedicated laundry room, and flexible space for guests, games, or a home office. Waterside brick patio, stone seawall, and dock cleats invite you to launch a kayak or dock your boat. Public water and sewer, newer shingle roof, and solid concrete foundation. Boater's paradise with protected canals, a marina, and moorings just steps away - the Groton Long Point lifestyle at its finest.
For sale
Price cut: $138K (8/29)
$1,750,000
108 Atlantic Avenue, Groton, CT 06340
3beds
1,476sqft
Single Family Residence
Built in 1948
0.55 Acres Lot
$1,705,600 Zestimate®
$1,186/sqft
$217/mo HOA
What's special
- 75 days
- 1,520
- 35
Zillow last checked:
Listing updated:
Listed by:
Joe Malerba (860)912-7315,
eXp Realty 866-828-3951
Source: Smart MLS,MLS#: 24192696
Facts & features
Interior
Bedrooms & bathrooms
- Bedrooms: 3
- Bathrooms: 3
- Full bathrooms: 2
- 1/2 bathrooms: 1
Rooms
- Room types: Bonus Room, Breezeway, Laundry, Workshop
Primary bedroom
- Features: Full Bath
- Level: Lower
- Area: 224 Square Feet
- Dimensions: 14 x 16
Bedroom
- Features: Bookcases
- Level: Lower
- Area: 230 Square Feet
- Dimensions: 10 x 23
Bedroom
- Level: Upper
Bathroom
- Features: Skylight, Tub w/Shower
- Level: Main
- Area: 64 Square Feet
- Dimensions: 8 x 8
Bathroom
- Level: Lower
- Area: 55 Square Feet
- Dimensions: 5 x 11
Bathroom
- Features: Full Bath, Tub w/Shower
- Level: Lower
- Area: 55 Square Feet
- Dimensions: 5 x 11
Dining room
- Level: Main
- Area: 144 Square Feet
- Dimensions: 12 x 12
Family room
- Features: High Ceilings, Balcony/Deck
- Level: Main
- Area: 385 Square Feet
- Dimensions: 11 x 35
Kitchen
- Features: Bay/Bow Window
- Level: Main
- Area: 408 Square Feet
- Dimensions: 17 x 24
Living room
- Features: Fireplace
- Level: Main
- Area: 228 Square Feet
- Dimensions: 12 x 19
Office
- Features: Bookcases
- Level: Lower
- Area: 121 Square Feet
- Dimensions: 11 x 11
Other
- Features: Cedar Closet(s)
- Level: Lower
- Area: 66 Square Feet
- Dimensions: 6 x 11
Other
- Features: Double-Sink, Laundry Hookup
- Level: Lower
- Area: 66 Square Feet
- Dimensions: 6 x 11
Other
- Level: Lower
- Area: 192 Square Feet
- Dimensions: 12 x 16
Study
- Features: Bookcases, Wood Stove
- Level: Main
- Area: 238 Square Feet
- Dimensions: 14 x 17
Heating
- Hot Water, Electric
Cooling
- Ceiling Fan(s), Wall Unit(s)
Appliances
- Included: Cooktop, Electric Range, Oven/Range, Microwave, Refrigerator, Dishwasher, Washer, Dryer, Water Heater
- Laundry: Lower Level, Mud Room
Features
- Central Vacuum, In-Law Floorplan
- Basement: Full
- Attic: Heated,Partially Finished,Floored,Walk-up
- Number of fireplaces: 1
Interior area
- Total structure area: 1,476
- Total interior livable area: 1,476 sqft
- Finished area above ground: 1,476
Property
Parking
- Total spaces: 2
- Parking features: Detached, Paved, Off Street, Garage Door Opener
- Garage spaces: 2
Features
- Patio & porch: Porch, Wrap Around, Deck, Patio
- Exterior features: Stone Wall
- Fencing: Partial
- Has view: Yes
- View description: Water
- Has water view: Yes
- Water view: Water
- Waterfront features: Waterfront, Harbor, Beach
Lot
- Size: 0.55 Acres
- Features: Corner Lot, Level, Cul-De-Sac
Details
- Parcel number: 1955604
- Zoning: R
Construction
Type & style
- Home type: SingleFamily
- Architectural style: Ranch
- Property subtype: Single Family Residence
Materials
- Stone, Wood Siding
- Foundation: Concrete Perimeter
- Roof: Asphalt
Condition
- New construction: No
- Year built: 1948
Utilities & green energy
- Sewer: Public Sewer
- Water: Public
- Utilities for property: Underground Utilities
Community & HOA
Community
- Subdivision: Groton Long Point
HOA
- Has HOA: Yes
- Amenities included: Clubhouse, Tennis Court(s), Lake/Beach Access
- HOA fee: $2,600 annually
Location
- Region: Groton
Financial & listing details
- Price per square foot: $1,186/sqft
- Tax assessed value: $719,320
- Annual tax amount: $20,263
- Date on market: 7/19/2026
Estimated market value
$1,705,600
$1.62M - $1.79M
$2,946/mo
Price history
| Date | Event | Price |
|---|---|---|
| 8/29/2026 | Price change | $1,750,000-7.3%$1,186/sqft |
Source:  Smart MLS #24192696 Report a problem Smart MLS #24192696 Report a problem | ||
| 7/21/2026 | Listed for sale | $1,888,000+88.8%$1,279/sqft |
Source: Smart MLS #24192696 Report a problem | ||
| 8/9/2021 | Sold | $1,000,000+5.4%$678/sqft |
Source: Smart MLS #170408698 Report a problem | ||
| 7/2/2021 | Contingent | $949,000$643/sqft |
Source: Smart MLS #170408698 Report a problem | ||
| 6/10/2021 | Listed for sale | $949,000-20.9%$643/sqft |
Source: Smart MLS #170408698 Report a problem | ||
| 6/8/2021 | Listing removed | -- |
Source:  Randall, Realtors Report a problem Randall, Realtors Report a problem | ||
| 4/30/2021 | Listed for sale | $1,200,000$813/sqft |
Source: Smart MLS #170395211 Report a problem | ||
| 4/12/2021 | Contingent | $1,200,000$813/sqft |
Source: Smart MLS #170384873 Report a problem | ||
| 3/31/2021 | Listed for sale | $1,200,000$813/sqft |
Source: Smart MLS #170384873 Report a problem | ||
| 12/15/2019 | Listing removed | $1,200,000$813/sqft |
Source: Grand Lux Realty, Inc. #4921475 Report a problem | ||
| 4/16/2019 | Price change | $1,200,000-36.8%$813/sqft |
Source: Grand Lux Realty, Inc. #4921475 Report a problem | ||
| 12/19/2018 | Listed for sale | $1,900,000$1,287/sqft |
Source: Grand Lux Realty, Inc. #4855839 Report a problem | ||
Public tax history
| Year | Property taxes | Tax assessment |
|---|---|---|
| 2025 | $20,263 +6.5% | $719,320 |
| 2024 | $19,019 +3.7% | $719,320 |
| 2023 | $18,335 +1.9% | $719,320 |
| 2022 | $17,990 -19.5% | $719,320 -3.1% |
| 2021 | $22,346 +1.5% | $742,140 |
| 2020 | $22,017 +4.3% | $742,140 |
| 2019 | $21,112 +2.2% | $742,140 +0.2% |
| 2018 | $20,652 +2% | $740,740 |
| 2017 | $20,244 -7.9% | $740,740 -16.7% |
| 2016 | $21,985 +4.6% | $889,210 +1.3% |
| 2015 | $21,017 +3.3% | $877,730 |
| 2014 | $20,341 -2% | $877,730 |
| 2013 | $20,757 -20% | $877,730 -22% |
| 2012 | $25,933 +19.5% | $1,124,830 +12.4% |
| 2011 | $21,695 +1.6% | $1,001,140 |
| 2010 | $21,354 +3.9% | $1,001,140 |
| 2009 | $20,553 +10.8% | $1,001,140 |
| 2008 | $18,546 +55.5% | -- |
| 2006 | $11,928 +4.8% | $495,950 |
| 2005 | $11,382 +1.5% | $495,950 |
| 2004 | $11,218 -0.6% | $495,950 |
| 2003 | $11,283 +36% | $495,950 +71% |
| 2001 | $8,296 -5.9% | $290,080 +2.5% |
| 2000 | $8,818 -0.3% | $283,080 -2.4% |
| 1996 | $8,847 | $290,080 |
Find assessor info on the county website
Monthly payment
Est. payment
Payment breakdown
Explore the cost of this home by adjusting the details. Changes won't be saved.Climate risks
Neighborhood: Groton Long Point
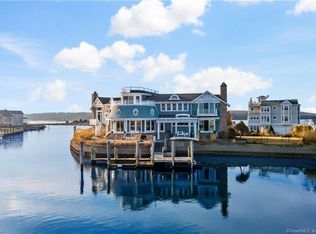
Similar homes
- $1,950,0003 bd2 ba1.6k sqft7 Park Place, Groton, CT 06355For Sale
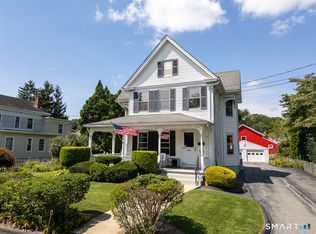
 MLS ID #24186349, Bill F. Turner, Berkshire Hathaway NE Prop.. Smart MLS
 - $1,750,0003 bd3 ba1.6k sqft446 Atlantic Ave, Westerly, RI 02891For Sale
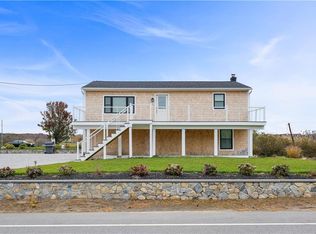
 MLS ID #1412928, Kyle Seyboth, Century 21 Limitless. StateWide MLS RI
 - $1,700,0002 bd2 ba1.7k sqft132 Latimer Point Road #132, Stonington, CT 06378For Sale
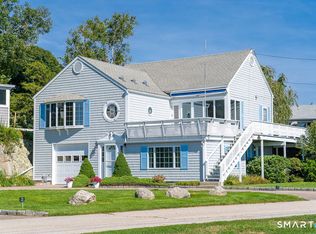 MLS ID #24198323, Bill F. Turner, Berkshire Hathaway NE Prop.. Smart MLS
 - $1,900,0004 bd2 ba1.7k sqft497 Atlantic Ave, Westerly, RI 02891For Sale
 MLS ID #1422678, Lori Joyal, Lila Delman Compass. StateWide MLS RI
 - $1,699,9994 bd3 ba2k sqft40495 Main Road, Orient, NY 11957For Sale
 MLS ID #1029031, Gerald J. Cibulski CBR E-PRO CRS G, Listing by: Century 21 Albertson Realty. OneKey® MLS as distributed by MLS GRID
 - $975,0003 bd3 ba2.2k sqft39 Moonlight Dr, Westerly, RI 02891For SaleMLS ID #1424550, Ashley Bowne, KEY Real Estate Services. StateWide MLS RI
- $899,9994 bd3 ba2k sqftShennecossett Road, Groton, CT 06340New ConstructionMLS ID #24183501, Heather M. Caulkins, William Pitt Sotheby's Int'l. Smart MLS
- $2,275,0004 bd2 ba2k sqft71 Wolcott Ave, Stonington, CT 06378For SaleMLS ID #1412449, Lisa Neundorf, Castles Condos & Cottages,LLC. StateWide MLS RI
- $2,150,0002 bd3 ba1.7k sqftCentral Hall Condominiums, Groton, CT 06355For SaleMLS ID #24206087, Nicole L. White, William Raveis Real Estate. Smart MLS
- $1,349,0004 bd2 ba1.2k sqft15 Breach Dr, Westerly, RI 02891For SaleMLS ID #1422865, David Cappucci, KEY Real Estate Services. StateWide MLS RI
- $1,300,0005 bd2 ba2.1k sqft174 River Road, Stonington, CT 06379For SaleMLS ID #24166473, Holly Powell, Berkshire Hathaway NE Prop.. Smart MLS
- $1,595,0002 bd3 ba1.7k sqftCentral Hall Condominiums, Groton, CT 06355For SaleMLS ID #24179640, Ann W. Burgess, Berkshire Hathaway NE Prop.. Smart MLS
- $1,500,0003 bd3 ba1.8k sqftBorough School, Stonington, CT 06378For SaleMLS ID #24198568, Henri Gourd, Berkshire Hathaway NE Prop.. Smart MLS
- $940,0003 bd2 ba2.1k sqft311 Brightwater Road, Old Lyme, CT 06371For SaleMLS ID #24201449, Nancy Mesham, Coldwell Banker Realty. Smart MLS
- $999,0003 bd3 ba1.9k sqft17 College Street, Old Saybrook, CT 06475For SaleMLS ID #24208689, Deb Pach, Compass Connecticut, LLC. Smart MLS
- $1,195,0002 bd2 ba1.3k sqftPower House, Groton, CT 06355For SaleMLS ID #24198104, Judith Caracausa, William Pitt Sotheby's Int'l. Smart MLS
- $1,200,0003 bd2 ba1.1k sqft20 Diving Street, Stonington, CT 06378For SaleMLS ID #24167449, Henri Gourd, Berkshire Hathaway NE Prop.. Smart MLS
