Skip main navigation
Sold for $298,400
  • $298,400

    108 Audubon Ct, Cambridge, MD 21613

    4beds
    2,003sqft
    Single Family Residence
    Built in 2022
    6,534 Square Feet Lot
    $313,600 Zestimate®
    $149/sqft
    $2,795 Estimated rent

    Home value

    $313,600

    $298,000 - $329,000

    $2,795/mo

    Zestimate® history
    Loading
    Loading...

    Owner options

    List your home for rent

    $2,795/mo

    Rent Zestimate®

    Find your next renter with Zillow Rental Manager. Plus, with online applications, you can quickly screen prospective tenants – for free.

    Learn more

    $2,795/mo

    Rent Zestimate®

    Refinance and save

    $1,936/mo

    Est. payment

    Refinancing to a lower rate could help reduce your monthly payments and save thousands over the life of the loan.

    See today's rates

    $1,936/mo

    Est. payment

    Explore your selling options

    Work with a Zillow partner agent

    Leverage their expertise and Zillow's premium Showcase listings to get your home seen by more buyers.

    Get started

    List with your own agent

    Get your home in front of millions of buyers by listing it on Zillow.

    Learn how to do it

    Sell it yourself

    Take full control of how buyers see your home on Zillow by listing For Sale by Owner (FSBO).

    List your home

    What's special

    Large islandLaundry roomSpacious great roomGenerous corner pantryOpen floor planPrimary suiteLow maintenance home
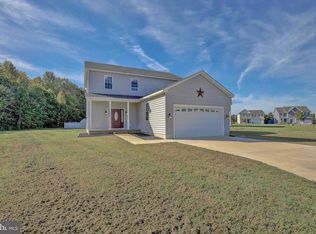
    Better than new! Built in 2022 with many homeowner improvements. This home is turn key and move-in ready! This two story, Deerfield model offers the sought after open floor plan you've been looking for. The first floor offers a spacious great room and combination casual dining area and kitchen. The hard working heart of the home kitchen features sleek Whirlpool stainless steel appliances - including a side by side refrigerator, 5 burner gas stove and dishwasher. There's also a generous corner pantry and large island that welcomes counter stools. The upstairs features the primary suite, three additional bedrooms, laundry room and a full bath. The primary suite is cavernous and has an equally impressive walk- in closet. The primary bath includes a double vanity sink, linen closet and tub/shower combination with modern glass shower doors. Every window includes custom blind treatments, so there's nothing to do but move in! This is a low maintenance home with LVP flooring in many areas and neutral carpeting throughout. You'll find there's plenty of room in the generous two car garage with utility shelves. The owners have also thoughtfully added a new shed to round out all of your storage needs. You'll love the convenience of this "lock and leave" home that includes a Smart Home package through ADT to give you complete peace of mind.

    Zillow last checked:

    Listing updated:

    Listed by:

    Judy Germain 410-200-4168,

    Benson & Mangold, LLC

    Bought with:

    Isabelle Williams-Brown, 28507

    Isabelle Williams and Associates LLC

    Source: Bright MLS,MLS#: MDDO2006728MLS Logo

    Facts & features

    Interior

    Bedrooms & bathrooms
    • Bedrooms: 4
    • Bathrooms: 3
    • Full bathrooms: 2
    • 1/2 bathrooms: 1
    • Main level bathrooms: 1
    Basement
    • Area: 0
    Heating
    • Forced Air, Natural Gas
    Cooling
    • Central Air, Electric
    Appliances
    • Included: Dishwasher, Disposal, Energy Efficient Appliances, Microwave, Oven/Range - Gas, Stainless Steel Appliance(s), Water Heater, Electric Water Heater
    • Laundry: Dryer In Unit, Upper Level, Washer In Unit, Laundry Room
    Features
    • Combination Kitchen/Dining, Dining Area, Open Floorplan, Eat-in Kitchen, Kitchen Island, Pantry, Primary Bath(s), Recessed Lighting, Bathroom - Stall Shower, Bathroom - Tub Shower, Walk-In Closet(s), Dry Wall
    • Flooring: Carpet, Vinyl
    • Doors: Atrium
    • Windows: Screens, Window Treatments
    • Has basement: No
    • Has fireplace: No
    Interior area
    • Total structure area: 2,003
    • Total interior livable area: 2,003 sqft
    • Finished area above ground: 2,003
    • Finished area below ground: 0

    Property

    Parking
    • Total spaces: 6
    • Parking features: Inside Entrance, Garage Faces Front, Concrete, Attached, Driveway
    • Attached garage spaces: 2
    • Uncovered spaces: 4
    Accessibility
    • Accessibility features: 2+ Access Exits
    Features
    • Levels: Two
    • Stories: 2
    • Exterior features: Sidewalks, Street Lights
    • Pool features: None
    Lot
    • Size: 6,534 sqft
    • Features: Cul-De-Sac
    Details
    • Additional structures: Above Grade, Below Grade
    • Parcel number: 1007201494
    • Zoning: RR
    • Special conditions: Standard

    Construction

    Type & style
    • Home type: SingleFamily
    • Architectural style: Contemporary
    • Property subtype: Single Family Residence
    Materials
    • Batts Insulation, Blown-In Insulation, Concrete, Stick Built, Vinyl Siding
    • Foundation: Slab
    • Roof: Architectural Shingle
    Condition
    • New construction: No
    • Year built: 2022
    Details
    • Builder model: Deerfield
    • Builder name: DR Horton

    Utilities & green energy

    • Electric: 200+ Amp Service
    • Sewer: Public Sewer
    • Water: Public
    • Utilities for property: Natural Gas Available, Electricity Available

    Community & neighborhood

    Location
    • Region: Cambridge
    • Subdivision: Cattail Crossing
    • Municipality: Cambridge

    HOA & financial

    HOA
    • Has HOA: Yes
    • HOA fee: $120 quarterly
    • Services included: Common Area Maintenance

    Other

    Other facts
    • Listing agreement: Exclusive Right To Sell
    • Listing terms: Cash,Conventional,FHA,VA Loan
    • Ownership: Fee Simple

    Price history

    DateEventPrice
    4/18/2024Sold$298,400$149/sqft
    Source: Bright MLS #MDDO2006728 Report a problem
    3/12/2024Contingent$298,400$149/sqft
    Source: Bright MLS #MDDO2006728 Report a problem
    2/28/2024Listed for sale$298,400+7.7%$149/sqft
    Source: Bright MLS #MDDO2006728 Report a problem
    2/28/2023Sold$276,990$138/sqft
    Source: Bright MLS #MDDO2002874 Report a problem
    1/13/2023Pending sale$276,990$138/sqft
    Source: Bright MLS #MDDO2002874 Report a problem
    1/6/2023Price change$276,990-1.1%$138/sqft
    Source: Bright MLS #MDDO2002874 Report a problem
    12/14/2022Price change$279,990-3.4%$140/sqft
    Source: Bright MLS #MDDO2002874 Report a problem
    11/30/2022Price change$289,990-3.3%$145/sqft
    Source: Bright MLS #MDDO2002874 Report a problem
    11/17/2022Price change$299,990-3.2%$150/sqft
    Source: Bright MLS #MDDO2002874 Report a problem
    11/8/2022Price change$309,990+3.3%$155/sqft
    Source: Bright MLS #MDDO2002874 Report a problem
    11/6/2022Price change$299,990-3.2%$150/sqft
    Source: Bright MLS #MDDO2002874 Report a problem
    9/20/2022Price change$309,990-1.9%$155/sqft
    Source: Bright MLS #MDDO2002874 Report a problem
    8/17/2022Price change$315,990-1.9%$158/sqft
    Source: Bright MLS #MDDO2002874 Report a problem
    7/18/2022Price change$321,990+1.3%$161/sqft
    Source: Bright MLS #MDDO2002874 Report a problem
    7/11/2022Price change$317,990-1.2%$159/sqft
    Source: Bright MLS #MDDO2002874 Report a problem
    6/29/2022Price change$321,990+0.6%$161/sqft
    Source: Bright MLS #MDDO2002874 Report a problem
    6/13/2022Listed for sale$319,990+700%$160/sqft
    Source: Bright MLS #MDDO2002874 Report a problem
    3/11/2010Listing removed$40,000$20/sqft
    Source: Long & Foster Real Estate, Inc. #DO7114613 Report a problem
    8/15/2009Listed for sale$40,000$20/sqft
    Source: Long & Foster Real Estate, Inc. #DO7114613 Report a problem

    Public tax history

    YearProperty taxesTax assessment
    2025$5,426 +8.8%$288,900 +7%
    2024$4,989 +7.6%$269,933 +7.6%
    2023$4,639 +1801.2%$250,967 +1801.3%
    2022$244 -1.1%$13,200
    2021$247 -0.9%$13,200
    2020$249 -1.1%$13,200
    2019$252 +83.6%$13,200
    2018$137 +10%$13,200
    2017$125 -52.3%$13,200
    2016$261 $13,200
    2015$261 $13,200
    2014$261 $13,200 -4.3%
    2013-- $13,800
    2012-- $13,800
    2011-- $13,800 -68.5%
    2010-- $43,810 +10.7%
    2009-- $39,576 +12%
    2008-- $35,343 +13.6%
    2007-- $31,110 +29%
    2006-- $24,112 +40.9%
    2005-- $17,116 +69.1%
    2004-- $10,120
    2003-- $10,120

    Find assessor info on the county website

    Neighborhood: 21613

    Nearby schools

    GreatSchools rating
    Schools provided by the listing agent
    • High: Cambridge-south Dorchester
    • District: Dorchester County Public Schools

    Source: Bright MLS. This data may not be complete. We recommend contacting the local school district to confirm school assignments for this home.

    Get a cash offer in 3 minutes
    Find out how much your home could sell for in as little as 3 minutes with a no-obligation cash offer.
    Estimated market value
    $313,600
    Get a cash offer in 3 minutes
    Find out how much your home could sell for in as little as 3 minutes with a no-obligation cash offer.
    Estimated market value
    $313,600