Skip main navigation
Closed
  • Price Unknown

    108 Audubon Ln, Mandeville, LA 70471

    3beds
    3,437sqft
    Single Family Residence
    Built in 2022
    -- sqft lot
    $755,000 Zestimate®
    $--/sqft
    $4,456 Estimated rent

    Home value

    $755,000

    $710,000 - $808,000

    $4,456/mo

    Zestimate® history
    Loading
    Loading...

    Owner options

    List your home for rent

    $4,456/mo

    Rent Zestimate®

    Find your next renter with Zillow Rental Manager. Plus, with online applications, you can quickly screen prospective tenants – for free.

    Learn more

    $4,456/mo

    Rent Zestimate®

    Refinance and save

    $220/mo

    Est. payment

    Refinancing to a lower rate could help reduce your monthly payments and save thousands over the life of the loan.

    See today's rates

    $220/mo

    Est. payment

    Explore your selling options

    Work with a Zillow partner agent

    Leverage their expertise and Zillow's premium Showcase listings to get your home seen by more buyers.

    Get started

    List with your own agent

    Get your home in front of millions of buyers by listing it on Zillow.

    Learn how to do it

    Sell it yourself

    Take full control of how buyers see your home on Zillow by listing For Sale by Owner (FSBO).

    List your home

    What's special

    Large wooden deckCustom drapesProfessionally landscapedHigh ceilingsWood floorsBosch ovenSub-zero refrigerator
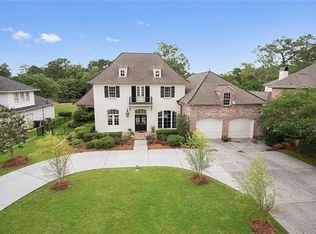
    Special location overlooking 17th Fairway of Beau Chene Golf Course on one of the Best Cul du Sac streets in this gated communty. Enter through courtyard to this Totally Renovated Open Floor Plan with Designer Chef's Kitchen that features Bosch Oven and Steam Oven, Micriowave, 5 Burner Cooktop, Fisher Paykel Double Drawer Dishwasher, Sub-Zero Refrigerator, Kitchen Aid Ice Maker, Wine Cooler & Bar Sink. Custom Closets, Custom Drapes, Wood Floors & High Ceilings are just a few of the amenities of this perfect home. Two Main Bathrooms in Main Bedroom Suite with Custom Closets that are accessed from each bathroom. Windows across the rear of home look out to beautiful views. Living Room has fireplace, recessed lighting, bookcases, wood floors, 11' ceilings and lots of light. Keeping room and breakfast area have wall to ceiling windows letting light and views from these areas. Formal dining or possible study. Large wooden deck off kitchen for outdoor entertaining. Two car/golfcart garage. Professionally Landscaped, Sprinkler System and Security System. This Home has been Maticulously Renovated and is in like new condition. Ready to move in as well.

    Zillow last checked:

    Listing updated:

    Listed by:

    Patsy Lang 504-669-7848,

    Keller Williams Realty Services

    Bought with:

    Tammy Wheeler

    RE/MAX Northshore

    Source: GSREIN,MLS#: 2417152MLS Logo

    Facts & features

    Interior

    Bedrooms & bathrooms
    • Bedrooms: 3
    • Bathrooms: 4
    • Full bathrooms: 3
    • 1/2 bathrooms: 1
    Primary bedroom
    • Description: Flooring: Wood
    • Level: Lower
    • Dimensions: 17.5000 x 15.3000
    Bedroom
    • Description: Flooring: Wood
    • Level: Lower
    • Dimensions: 13.5000 x 13.8000
    Bedroom
    • Description: Flooring: Wood
    • Level: Lower
    • Dimensions: 13.5000 x 13.5000
    Dining room
    • Description: Flooring: Wood
    • Level: Lower
    • Dimensions: 13.2000 x 17.5000
    Other
    • Description: Flooring: Wood
    • Level: Lower
    • Dimensions: 13.5000 x 20.5000
    Kitchen
    • Description: Flooring: Wood
    • Level: Lower
    • Dimensions: 14.3000 x 11.3000
    Laundry
    • Description: Flooring: Tile
    • Level: Lower
    • Dimensions: 13.0000 x 13.0000
    Living room
    • Description: Flooring: Wood
    • Level: Lower
    • Dimensions: 23.5000 x 20.5000
    Heating
    • Gas, Multiple Heating Units
    Cooling
    • Central Air, 2 Units
    Appliances
    • Included: Cooktop, Dishwasher, Ice Maker, Microwave, Oven, Range, Refrigerator, Wine Cooler
    Features
    • Ceiling Fan(s), Pantry, Stone Counters, Stainless Steel Appliances, Cable TV
    • Has fireplace: Yes
    • Fireplace features: Gas
    Interior area
    • Total structure area: 4,108
    • Total interior livable area: 3,437 sqft

    Property

    Parking
    • Parking features: Two Spaces, Driveway, Garage Door Opener
    • Has garage: Yes
    Features
    • Levels: One
    • Stories: 1
    • Patio & porch: Pavers, Wood, Patio
    • Exterior features: Courtyard, Fence, Sprinkler/Irrigation, Permeable Paving, Patio
    • Pool features: Community
    Lot
    • Dimensions: 120 x 87 x 112 x 137
    • Features: Cul-De-Sac, Outside City Limits
    Details
    • Parcel number: 28
    • Special conditions: None

    Construction

    Type & style
    • Home type: SingleFamily
    • Architectural style: Traditional
    • Property subtype: Single Family Residence
    Materials
    • Brick, Hardboard
    • Foundation: Slab
    • Roof: Asphalt,Shingle
    Condition
    • Excellent,Updated/Remodeled,Resale
    • New construction: No
    • Year built: 2022

    Utilities & green energy

    • Sewer: Public Sewer
    • Water: Public
    Green energy
    • Energy efficient items: Water Heater

    Community & neighborhood

    Security
    • Security features: Fire Sprinkler System
    Community
    • Community features: Common Grounds/Area, Pool
    Location
    • Region: Mandeville
    • Subdivision: Beau Chene

    HOA & financial

    HOA
    • Has HOA: Yes
    • HOA fee: $220 monthly
    • Amenities included: Clubhouse
    • Association name: Beau Chene

    Price history

    DateEventPrice
    11/13/2023Sold--
    Source: GSREIN #2417152 Report a problem
    10/11/2023Pending sale$725,000$211/sqft
    Source: GSREIN #2417152 Report a problem
    10/9/2023Listed for sale$725,000+31.8%$211/sqft
    Source: GSREIN #2417152 Report a problem
    9/1/2017Sold--
    Source: GSREIN #2114678 Report a problem
    7/26/2017Pending sale$550,000$160/sqft
    Source: Dorian Bennett Sotheby's International Realty #2114678 Report a problem
    7/20/2017Listed for sale$550,000$160/sqft
    Source: Dorian Bennett Sotheby's Intl. Realty #2114678 Report a problem

    Public tax history

    YearProperty taxesTax assessment
    2025$6,551 -3.6%$62,113
    2024$6,793 +23%$62,113 +26.3%
    2023$5,522 $49,161
    2022$5,522 +0.2%$49,161
    2021$5,512 +0.1%$49,161
    2020$5,506 +6%$49,161 +8.3%
    2019$5,193 -0.1%$45,383
    2018$5,201 -6.1%$45,383 +13.5%
    2017$5,539 +22.1%$39,971
    2016$4,535 $39,971 +11.5%
    2015$4,535 +11.4%$35,860
    2014$4,069 +1.1%$35,860
    2013$4,027 -16.6%$35,860 -12.2%
    2011$4,828 +0.4%$40,858
    2010$4,809 $40,858

    Find assessor info on the county website

    Neighborhood: 70471

    Nearby schools

    GreatSchools rating
    Schools provided by the listing agent
    • Elementary: Pontchatrain
    • Middle: Tchefuncte
    • High: Mandeville

    Source: GSREIN. This data may not be complete. We recommend contacting the local school district to confirm school assignments for this home.

    Get a cash offer in 3 minutes
    Find out how much your home could sell for in as little as 3 minutes with a no-obligation cash offer.
    Estimated market value
    $755,000
    Get a cash offer in 3 minutes
    Find out how much your home could sell for in as little as 3 minutes with a no-obligation cash offer.
    Estimated market value
    $755,000