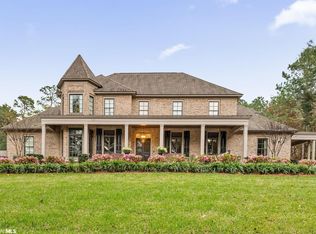
Welcome to Rock Creek Estates! This stunning property boasts 5 bedrooms and 4.5 bathrooms, offering a blend of luxury and comfort. Step into the foyer and be embraced by the spaciousness of your new home. The living room, complete with a cozy gas log fireplace, overlooks the serene pond waterfall, creating a tranquil atmosphere. The open floor plan seamlessly connects the living room to the chef's kitchen, featuring a new gas range, marble countertops and backsplash, an island, warming drawer, and ample cabinet space. A walk-in pantry adds convenience to the culinary experience. Entertain in style in the formal dining room adorned with custom drapery. Custom trim work accents the home throughout, adding a touch of elegance. With four bedrooms conveniently located on the main level, this property offers both functionality and sophistication. Step into tranquility in the primary bedroom of this exquisite property, where a wood accent ceiling and a cozy sitting area create a peaceful retreat. The primary bedroom also opens onto a back covered patio, offering a seamless indoor-outdoor living experience. Enjoy the luxury in your primary bathroom that features a double vanity, walk-in tile shower, garden tub, and a walk-in closet with custom shelving. Three other spacious bedrooms on the main level, two with attached bathrooms, provide comfort and convenience. A half bath is also conveniently located on the main level. The second level is an entertainer's paradise, featuring a state-of-the-art movie theater, a built-in bar with a pool table for hosting gatherings. Additionally, this level includes another bedroom and a full bathroom. Situated on nearly a 1-acre lot, the property's backyard is a dream with a covered patio w/ wood burning fireplace overlooking a koi pond with waterfalls, creating a private and serene ambiance. A three-car garage adds to the convenience and functionality of this exceptional home. Buyer to verify all information during due diligence.
Closed
Zillow last checked:
Listing updated:
Bought with:
Lisa Jo Tompkins, 138231-1
Waters Edge Realty
Source: Baldwin Realtors,MLS#: 364639
Price history
| Date | Event | Price |
|---|---|---|
| 10/25/2024 | Sold | $1,075,000-4.4%$200/sqft |
Source:  Baldwin Realtors #364639 Report a problem Baldwin Realtors #364639 Report a problem | ||
| 9/9/2024 | Pending sale | $1,125,000$209/sqft |
Source: Baldwin Realtors #364639 Report a problem | ||
| 7/26/2024 | Price change | $1,125,000-2.2%$209/sqft |
Source:  GCMLS #7425869 Report a problem GCMLS #7425869 Report a problem | ||
| 7/4/2024 | Listed for sale | $1,150,000+27.1%$214/sqft |
Source: Baldwin Realtors #364639 Report a problem | ||
| 9/21/2022 | Sold | $905,000+0.6%$168/sqft |
Source: Baldwin Realtors #334827 Report a problem | ||
| 8/18/2022 | Pending sale | $899,900$167/sqft |
Source: Baldwin Realtors #334827 Report a problem | ||
| 8/4/2022 | Listed for sale | $899,900+50%$167/sqft |
Source: Baldwin Realtors #334827 Report a problem | ||
| 12/4/2019 | Listing removed | $3,500$1/sqft |
Source: The Property Management Center LLC #290355 Report a problem | ||
| 10/18/2019 | Listed for rent | $3,500$1/sqft |
Source: The Property Management Center LLC #290355 Report a problem | ||
| 9/20/2017 | Listing removed | $3,500$1/sqft |
Source: The Property Management Center LLC #257763 Report a problem | ||
| 8/29/2017 | Listed for rent | $3,500$1/sqft |
Source: The Property Management Center LLC #257763 Report a problem | ||
| 7/23/2016 | Listing removed | $3,500+9.4%$1/sqft |
Source: Owner Report a problem | ||
| 8/7/2015 | Listing removed | $3,200$1/sqft |
Source: Prudential Nichols R / E - Daphne #228318 Report a problem | ||
| 7/15/2015 | Listed for rent | $3,200-3%$1/sqft |
Source: PRUDENTIAL NICHOLS RE-DAPHNE #522370 Report a problem | ||
| 11/29/2011 | Listing removed | $3,300$1/sqft |
Source: Prudential Nichols R / E - Daphne #178195 Report a problem | ||
| 7/26/2011 | Listed for rent | $3,300$1/sqft |
Source: Prudential Nichols R / E - Daphne #178195 Report a problem | ||
| 6/4/2011 | Listing removed | $599,900$112/sqft |
Source: foreclosure.com Report a problem | ||
| 4/24/2011 | Price change | $599,900-4%$112/sqft |
Source: Sonja Fowler & Associates, Inc. #170997 Report a problem | ||
| 3/3/2011 | Price change | $624,900-10.2%$116/sqft |
Source: foreclosure.com Report a problem | ||
| 2/25/2011 | Price change | $696,000+11.4%$129/sqft |
Source: RE/MAX Realty Centre #212245 Report a problem | ||
| 1/30/2011 | Price change | $624,900-3.8%$116/sqft |
Source: Sonja Fowler & Associates, Inc. #170997 Report a problem | ||
| 12/31/2010 | Price change | $649,900-6.6%$121/sqft |
Source: Systems Engineering, Inc. #170997 Report a problem | ||
| 12/27/2010 | Price change | -- |
Source: foreclosure.com Report a problem | ||
| 10/23/2010 | Listed for sale | $696,000+16%$129/sqft |
Source: Systems Engineering, Inc. #164877 Report a problem | ||
| 7/24/2010 | Listing removed | $599,750$111/sqft |
Source: RE/MAX Realty Centre #435 Report a problem | ||
| 6/4/2010 | Listed for sale | $599,750$111/sqft |
Source: Systems Engineering, Inc. #164877 Report a problem | ||


Get a cash offer in 3 minutes
Find out how much your home could sell for in as little as 3 minutes with a no-obligation cash offer.
Estimated market value
$1,169,100
