Subject to existing home sale contingency Pre-Inspected! Welcome to this beautiful 3-bedroom, 3-bathroom home located in The Bluffs! This well-maintained property features vaulted ceilings, a cozy fireplace, and an open-concept kitchen with granite countertops, a center island bar, and plenty of space for entertaining. The main level offers convenient laundry and a spacious Primary Suite with a 3/4 bath and walk-in closet. Enjoy the peaceful backyard that backs to trees, complete with a deck and a handy shed for extra storage. The walk-out basement includes a rec room and a half bath, perfect for gatherings or a home gym. Situated close to shopping and amenities, this home combines comfort, style, and convenience. Don't miss it! All measurements approximate
Sold for $295,000
$295,000
108 Autumn Cir, Council Bluffs, IA 51503
3beds
3baths
1,683sqft
Single Family Residence
Built in 2006
-- sqft lot
$302,700 Zestimate®
$175/sqft
$1,967 Estimated rent
Home value
$302,700
$254,000 - $360,000
$1,967/mo
Zestimate® history
Owner options
List your home for rent
$1,967/mo
Rent Zestimate®
Find your next renter with Zillow Rental Manager. Plus, with online applications, you can quickly screen prospective tenants – for free.
$1,967/mo
Rent Zestimate®
Refinance and save
$2,079/mo
Est. payment
Refinancing to a lower rate could help reduce your monthly payments and save thousands over the life of the loan.
$2,079/mo
Est. payment
Explore your selling options
Work with a Zillow partner agent
Leverage their expertise and Zillow's premium Showcase listings to get your home seen by more buyers.
Get startedList with your own agent
Get your home in front of millions of buyers by listing it on Zillow.
Learn how to do itSell it yourself
Take full control of how buyers see your home on Zillow by listing For Sale by Owner (FSBO).
List your homeWhat's special
Zillow last checked:
Listing updated:
Listed by:
Lynette Dole 402-981-4333,
BHHS Ambassador Real Estate
Bought with:
The Knott Team, b24215000
Heartland Properties
Source: SWIAR,MLS#: 25-1279
Facts & features
Interior
Bedrooms & bathrooms
- Bedrooms: 3
- Bathrooms: 3
Primary bedroom
- Area: 182 Square Feet
- Dimensions: 13 x 14
Bedroom 2
- Area: 100.3 Square Feet
- Dimensions: 10.01 x 10.02
Bedroom 3
- Area: 100.7 Square Feet
- Dimensions: 10.02 x 10.05
Dining room
- Area: 131.44 Square Feet
- Dimensions: 10.08 x 13.04
Family room
- Area: 264.22 Square Feet
- Dimensions: 12.01 x 22
Kitchen
- Area: 131.54 Square Feet
- Dimensions: 10.08 x 13.05
Laundry
- Area: 78.39 Square Feet
- Dimensions: 13 x 6.03
Living room
- Area: 197.4 Square Feet
- Dimensions: 14.01 x 14.09
Heating
- Natural Gas
Cooling
- Electric
Appliances
- Laundry: Washer Hookup, Electric Dryer Hookup, Main Level
Features
- Ceiling Fan(s), Cathedral Ceiling(s)
- Flooring: Wood
- Basement: Partial,Walk-Out Access,Partially Finished
- Has fireplace: Yes
- Fireplace features: Gas Log
Interior area
- Total structure area: 1,683
- Total interior livable area: 1,683 sqft
- Finished area above ground: 1,274
- Finished area below ground: 409
Property
Parking
- Parking features: Garage Door Opener
- Has garage: Yes
Features
- Patio & porch: Patio, Deck
Lot
- Dimensions: 87x4x299x299
- Features: Wooded, Cul-De-Sac
Details
- Additional structures: Shed(s)
- Parcel number: 7543 31 401 003
Construction
Type & style
- Home type: SingleFamily
- Architectural style: Split Entry
- Property subtype: Single Family Residence
Materials
- Frame
- Roof: Concrete
Condition
- New construction: No
- Year built: 2006
Utilities & green energy
- Sewer: Public Sewer
- Water: Public
- Utilities for property: Electricity Available, Natural Gas Available
Community & HOA
Community
- Security: Smoke Detector(s)
HOA
- Has HOA: No
Location
- Region: Council Bluffs
Financial & listing details
- Price per square foot: $175/sqft
- Tax assessed value: $294,200
- Annual tax amount: $5,036
- Date on market: 9/5/2025
- Listing terms: Cash,Conventional,FHA,VA Loan
- Road surface type: Concrete
Price history
| Date | Event | Price |
|---|---|---|
| 11/6/2025 | Sold | $295,000-1.6%$175/sqft |
Source: SWIAR #25-1279 Report a problem | ||
| 10/31/2025 | Pending sale | $299,900$178/sqft |
Source: SWIAR #25-1279 Report a problem | ||
| 9/26/2025 | Price change | $299,900-3.3%$178/sqft |
Source: SWIAR #25-1279 Report a problem | ||
| 9/11/2025 | Price change | $310,000-1.6%$184/sqft |
Source: SWIAR #25-1279 Report a problem | ||
| 9/5/2025 | Listed for sale | $315,000$187/sqft |
Source: SWIAR #25-1279 Report a problem | ||
| 9/3/2025 | Pending sale | $315,000$187/sqft |
Source: SWIAR #25-1279 Report a problem | ||
| 8/2/2025 | Price change | $315,000-3.1%$187/sqft |
Source: SWIAR #25-1279 Report a problem | ||
| 7/15/2025 | Price change | $325,000-3%$193/sqft |
Source: SWIAR #25-1279 Report a problem | ||
| 6/27/2025 | Listed for sale | $335,000+70.1%$199/sqft |
Source: SWIAR #25-1279 Report a problem | ||
| 3/20/2008 | Sold | $197,000$117/sqft |
Source: Public Record Report a problem | ||
Public tax history
| Year | Property taxes | Tax assessment |
|---|---|---|
| 2025 | $5,036 +1.2% | $294,200 +9.5% |
| 2024 | $4,976 +3.5% | $268,700 |
| 2023 | $4,810 +2% | $268,700 +26% |
| 2022 | $4,714 +1.9% | $213,300 |
| 2021 | $4,628 +0.7% | $213,300 +8.2% |
| 2020 | $4,596 -3.6% | $197,200 |
| 2019 | $4,766 +7.2% | $197,200 |
| 2018 | $4,446 -1.2% | $197,200 +4.7% |
| 2017 | $4,500 +2.4% | $188,271 |
| 2015 | $4,396 -3.3% | $188,271 |
| 2014 | $4,548 | $188,271 |
| 2013 | -- | $188,271 |
| 2012 | -- | $188,271 |
| 2011 | -- | $188,271 -5% |
| 2010 | -- | $198,180 |
| 2009 | -- | $198,180 |
| 2007 | $112 | $198,180 |
Find assessor info on the county website
Neighborhood: 51503
Nearby homes
- $319,2003 bd-- ba1.4k sqft104 Autumn Cir, Council Bluffs, IA 51503Off Market

- $300,0003 bd3 ba1.6k sqft112 Autumn Cir, Council Bluffs, IA 51503Sold
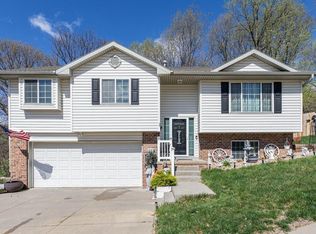
- $324,3003 bd-- ba1.3k sqft100 Autumn Cir, Council Bluffs, IA 51503Off Market
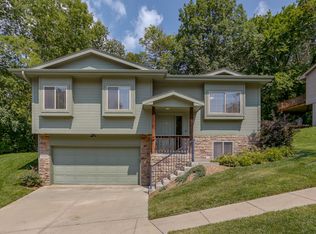
- $310,2003 bd2 ba1.4k sqft105 Autumn Cir, Council Bluffs, IA 51503Off Market

- $303,5003 bd3 ba1.6k sqft109 Autumn Cir, Council Bluffs, IA 51503Off Market
- $297,6003 bd2 ba1.5k sqft101 Autumn Cir, Council Bluffs, IA 51503Off Market
- $333,9003 bd3 ba1.4k sqft113 Autumn Cir, Council Bluffs, IA 51503Off Market
- $344,3003 bd3 ba1.1k sqft116 Autumn Cir, Council Bluffs, IA 51503Off Market
Nearby schools
GreatSchools rating
- 4/10Bloomer Elementary SchoolGrades: PK-5Distance: 1.3 mi
- 5/10Gerald W Kirn Middle SchoolGrades: 6-8Distance: 1.3 mi
- 2/10Abraham Lincoln High SchoolGrades: 9-12Distance: 0.8 mi
Schools provided by the listing agent
- Elementary: Bloomer
- Middle: Gerald W Kirn
- High: Abraham Lincoln
Source: SWIAR. This data may not be complete. We recommend contacting the local school district to confirm school assignments for this home.
Sell for more on Zillow
Get a Zillow Showcase℠ listing at no additional cost and you could sell for .
$302,700
2% more
+$6,054
With Zillow Showcase(estimated)
$308,754
Sell for more on Zillow
Get a Zillow Showcase℠ listing at no additional cost and you could sell for .
$302,700
2% more
+$6,054
With Zillow Showcase(estimated)
$308,754
- Iowa
- Pottawattamie County
- Council Bluffs
- 51503
- 108 Autumn Cir
