Welcome to this beautifully appointed 4-bedroom, 2.5-bath home featuring an expansive open-concept floor plan designed for everyday living and entertaining. Now priced under $300K and move-in ready, this home is an incredible value.
The living room, dining area, and oversized den flow together in an open layout, centered by a wood-burning fireplace that can be enjoyed from both spaces. The kitchen offers granite countertops, an updated sink, and ample cabinetry, opening directly into the main living areas.
Secluded on the east side, the primary suite is a true retreat with a spa-inspired bath featuring dual vanities, walk-in shower, soaking tub, and a spacious double-sided “his and hers” walk-in closet. Three additional bedrooms share a full bath.
Step outside to a fully fenced, low-maintenance backyard complete with a gorgeous 8x10 shed for extra storage or workspace.
The neighborhood features a playground, open green space, and a pond with a fountain and mature trees. Enjoy fishing, morning walks, and watching geese by the water. The Trace is just 0.6 miles away, adding easy access for walking and biking.
Major updates include: New Floors (2025) | Fresh Paint (2025) | HVAC (2025) | Water Heater (2022)
This home won’t last long—schedule your showing today!
Closed
Price Unknown
108 Autumn Woods Dr, Lacombe, LA 70445
4beds
2,400sqft
Single Family Residence
Built in 2008
9,000 Square Feet Lot
$296,700 Zestimate®
$--/sqft
$2,313 Estimated rent
Home value
$296,700
$279,000 - $315,000
$2,313/mo
Zestimate® history
Owner options
List your home for rent
$2,313/mo
Rent Zestimate®
Find your next renter with Zillow Rental Manager. Plus, with online applications, you can quickly screen prospective tenants – for free.
$2,313/mo
Rent Zestimate®
Refinance and save
$400/mo
Est. payment
Refinancing to a lower rate could help reduce your monthly payments and save thousands over the life of the loan.
$400/mo
Est. payment
Explore your selling options
Work with a Zillow partner agent
Leverage their expertise and Zillow's premium Showcase listings to get your home seen by more buyers.
Get startedList with your own agent
Get your home in front of millions of buyers by listing it on Zillow.
Learn how to do itSell it yourself
Take full control of how buyers see your home on Zillow by listing For Sale by Owner (FSBO).
List your homeWhat's special
Fully fenced low-maintenance backyardAmple cabinetryWalk-in showerUpdated sinkSoaking tubExpansive open-concept floor planThree additional bedrooms
Zillow last checked:
Listing updated:
Listed by:
Holly Croteau 601-395-1107,
The W Group Real Estate LLC,
Joseph Deraney 504-444-1990,
The W Group Real Estate LLC
Bought with:
Kieran Ginesi
United Real Estate Partners
Source: GSREIN,MLS#: 2544195
Facts & features
Interior
Bedrooms & bathrooms
- Bedrooms: 4
- Bathrooms: 3
- Full bathrooms: 2
- 1/2 bathrooms: 1
Primary bedroom
- Level: Lower
- Dimensions: 18.10 x 12.0
Bedroom
- Level: Lower
- Dimensions: 11.10 x 10.9
Bedroom
- Level: Lower
- Dimensions: 11.2 x 12.1
Bedroom
- Level: Lower
- Dimensions: 12.2 x 12.0
Primary bathroom
- Level: Lower
- Dimensions: 10.1 x 8.6
Bathroom
- Level: Lower
- Dimensions: 7.5 x 8.7
Other
- Level: Lower
- Dimensions: 7.11 x 12.10
Other
- Level: Lower
- Dimensions: 7.11 x 12.10
Den
- Level: Lower
- Dimensions: 15.6 x 19.7
Dining room
- Level: Lower
- Dimensions: 15.1 x 11.11
Foyer
- Level: Lower
- Dimensions: 10.4 x 8.5
Garage
- Level: Lower
- Dimensions: 18.7 x 19.4
Kitchen
- Level: Lower
- Dimensions: 12.6 x 12.2
Laundry
- Level: Lower
- Dimensions: 8.7 x 6.2
Living room
- Level: Lower
- Dimensions: 23.7 x 15.7
Heating
- Central
Cooling
- Central Air, 1 Unit
Appliances
- Included: Dishwasher, Disposal, Microwave, Oven, Range
- Laundry: Washer Hookup, Dryer Hookup
Features
- Ceiling Fan(s), Granite Counters, Jetted Tub, Pantry, Stainless Steel Appliances
- Has fireplace: Yes
- Fireplace features: Wood Burning
Interior area
- Total structure area: 2,780
- Total interior livable area: 2,400 sqft
Property
Parking
- Total spaces: 2
- Parking features: Attached, Garage, Two Spaces, Garage Door Opener
- Has attached garage: Yes
Features
- Levels: One
- Stories: 1
- Patio & porch: Concrete
- Exterior features: Fence
- Pool features: None
Lot
- Size: 9,000 Square Feet
- Dimensions: 75 x 120
- Features: Outside City Limits, Rectangular Lot
Details
- Parcel number: 54693
- Special conditions: None
Construction
Type & style
- Home type: SingleFamily
- Architectural style: Traditional
- Property subtype: Single Family Residence
Materials
- Brick, Stucco, Vinyl Siding
- Foundation: Slab
- Roof: Shingle
Condition
- Excellent
- Year built: 2008
Utilities & green energy
- Sewer: Public Sewer
- Water: Public
Community & HOA
Community
- Subdivision: Autumn Haven
HOA
- Has HOA: Yes
- HOA fee: $400 annually
Location
- Region: Lacombe
Financial & listing details
- Tax assessed value: $332,610
- Annual tax amount: $2,836
- Date on market: 2/23/2026
Price history
| Date | Event | Price |
|---|---|---|
| 5/28/2026 | Sold | -- |
Source:  GSREIN #2544195 Report a problem GSREIN #2544195 Report a problem | ||
| 4/22/2026 | Contingent | $299,999$125/sqft |
Source: GSREIN #2544195 Report a problem | ||
| 4/9/2026 | Price change | $299,999-4.8%$125/sqft |
Source: GSREIN #2544195 Report a problem | ||
| 3/16/2026 | Price change | $315,000-3.1%$131/sqft |
Source: GSREIN #2544195 Report a problem | ||
| 2/24/2026 | Listed for sale | $325,000+30.5%$135/sqft |
Source: GSREIN #2544195 Report a problem | ||
| 2/18/2021 | Sold | -- |
Source: GSREIN #2278271 Report a problem | ||
| 12/12/2020 | Contingent | $249,000$104/sqft |
Source: GSREIN #2278271 Report a problem | ||
| 12/3/2020 | Listed for sale | $249,000$104/sqft |
Source: Century 21 Gaylaxey of Mandeville #2278271 Report a problem | ||
| 6/5/2013 | Sold | -- |
Source: Public Record Report a problem | ||
Public tax history
| Year | Property taxes | Tax assessment |
|---|---|---|
| 2025 | $2,836 -3.5% | $33,261 |
| 2024 | $2,938 +41.1% | $33,261 +43.3% |
| 2023 | $2,083 +0% | $23,212 |
| 2022 | $2,083 +25.9% | $23,212 +16% |
| 2021 | $1,655 +0.1% | $20,006 |
| 2020 | $1,653 +1.1% | $20,006 +3% |
| 2019 | $1,635 -0.1% | $19,423 |
| 2018 | $1,637 -39.2% | $19,423 |
| 2017 | $2,691 +61.6% | $19,423 |
| 2016 | $1,665 | $19,423 -0.3% |
| 2015 | $1,665 -3.1% | $19,481 |
| 2014 | $1,719 +1.1% | $19,481 -5.4% |
| 2013 | $1,701 | $20,600 |
Find assessor info on the county website
Neighborhood: 70445
Nearby homes
- $368,6004 bd3 ba3k sqft112 Autumn Woods Dr, Lacombe, LA 70445Off Market
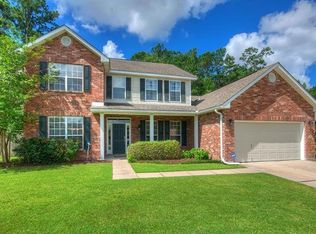
- $384,300-- bd-- ba3.7k sqft104 Autumn Woods Dr, Lacombe, LA 70445Off Market
- $284,100-- bd-- ba2.3k sqft116 Autumn Woods Dr, Lacombe, LA 70445Off Market
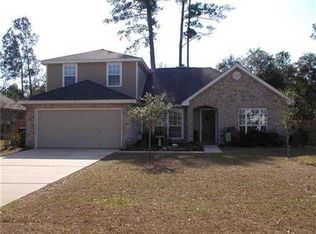
- $372,300-- bd-- ba3k sqft102 Autumn Woods Dr, Lacombe, LA 70445Off Market
- $320,700-- bd-- ba2.5k sqft400 Autumn Haven Cir, Lacombe, LA 70445Off Market
- $247,4003 bd2 ba1.8k sqft120 Autumn Woods Dr, Lacombe, LA 70445Off Market
- $293,100-- bd-- ba2.7k sqft301 Haven Way, Lacombe, LA 70445Off Market
- $245,100-- bd-- ba1.7k sqft404 Autumn Haven Cir, Lacombe, LA 70445Off Market
Nearby schools
GreatSchools rating
- 9/10Mandeville Middle SchoolGrades: 4-6Distance: 4.4 mi
- 8/10L.P. Monteleone Junior High SchoolGrades: 7-8Distance: 1.8 mi
- 8/10Lakeshore High SchoolGrades: 9-12Distance: 5.1 mi
Get a cash offer in 3 minutes
Find out how much your home could sell for in as little as 3 minutes with a no-obligation cash offer.
Estimated market value
$296,700
Get a cash offer in 3 minutes
Find out how much your home could sell for in as little as 3 minutes with a no-obligation cash offer.
Estimated market value
$296,700
- Louisiana
- Saint Tammany Parish
- Lacombe
- 70445
- 108 Autumn Woods Dr
Nearby cities
Nearby zip codes
Other Lacombe Topics
