Skip main navigation
Sold for $435,000
  • $435,000

    108 Avendell Dr, Easley, SC 29642

    3beds
    2,168sqft
    Single Family Residence, Residential
    Built in 2015
    0.9 Acres Lot
    $461,100 Zestimate®
    $201/sqft
    $2,247 Estimated rent

    Home value

    $461,100

    $397,000 - $539,000

    $2,247/mo

    Zestimate® history
    Loading
    Loading...

    Owner options

    List your home for rent

    $2,247/mo

    Rent Zestimate®

    Find your next renter with Zillow Rental Manager. Plus, with online applications, you can quickly screen prospective tenants – for free.

    Learn more

    $2,247/mo

    Rent Zestimate®

    Refinance and save

    $2,527/mo

    Est. payment

    Refinancing to a lower rate could help reduce your monthly payments and save thousands over the life of the loan.

    See today's rates

    $2,527/mo

    Est. payment

    Explore your selling options

    Work with a Zillow partner agent

    Leverage their expertise and Zillow's premium Showcase listings to get your home seen by more buyers.

    Get started

    List with your own agent

    Get your home in front of millions of buyers by listing it on Zillow.

    Learn how to do it

    Sell it yourself

    Take full control of how buyers see your home on Zillow by listing For Sale by Owner (FSBO).

    List your home

    What's special

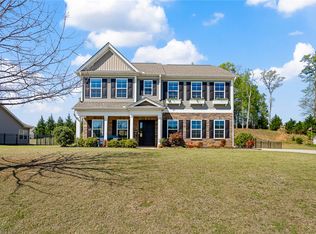
    Rare Upgraded Home in Avendell and Wren Schools! 4-Car Garage, Office, Rec Room, and More! Step into luxury as you approach the stunning stained glass front door of this incredible 3-bedroom, 2-bathroom home in the heart of Easley's Avendell subdivision. Over $80,000 in high-end upgrades make every corner of this home shine, from the freshly painted walls and rich wood floors that guide you through an open floor plan, to the terrace landscaping and serene outdoor living spaces. Just off the front door is a set of double French doors that open to a light-filled flex room – perfect for a home office or library. Beyond the foyer lies an open living area bathed in natural light, where large tilt-out windows frame a stunning stone-surround gas fireplace, and a vaulted ceiling features elegance and grandeur. Open to the living room, the sleek kitchen has granite countertops, a high-top bar, and wood cabinets, perfect for entertaining guests and cooking gourmet meals. Adjacent to the kitchen, the dining area features picturesque views of the private, wooded backyard. Outdoor living is redefined here with a screened-in porch for relaxing evenings curled up with a book, a custom pergola for outdoor dinner parties, and an expansive concrete patio equipped with a high-end Sunsetter awning. The newly added detached 2-car garage and a large utility building on a concrete pad have endless possibilities and storage solutions. Workshop? Art Studio? Home Gym? It can all happen at 108 Avendell! Back inside, comfort meets style in the spacious primary suite with a custom closet organizer and a luxurious bath featuring dual sinks, a deep soaking tub, and a modern walk-in shower with glass doors. Two additional bedrooms provide ample space and storage for family or guests, sharing a well-appointed full bathroom. Upstairs, a 14x19 recreation room awaits, ideal for a home theater, playroom, or gym, ensuring entertainment and relaxation spaces for everyone. Don't miss this rare gem in Avendell, where you enjoy the community pool and lazy river with low HOA dues, and all the extra features you've dreamed of in a home. A majestic lifestyle awaits at 108 Avendell Drive! Make it yours today!

    Zillow last checked:

    Listing updated:

    Listed by:

    Analeisa Latham 864-757-4810,

    Keller Williams Upstate Legacy

    Bought with:

    Chelsea Joseph

    Keller Williams Realty

    Source: Greater Greenville AOR,MLS#: 1541898MLS Logo

    Facts & features

    Interior

    Bedrooms & bathrooms
    • Bedrooms: 3
    • Bathrooms: 2
    • Full bathrooms: 2
    • Main level bathrooms: 2
    • Main level bedrooms: 3
    Primary bedroom
    • Area: 234
    • Dimensions: 13 x 18
    Bedroom 2
    • Area: 132
    • Dimensions: 11 x 12
    Bedroom 3
    • Area: 132
    • Dimensions: 11 x 12
    Primary bathroom
    • Features: Double Sink, Full Bath, Shower-Separate, Tub-Garden
    • Level: Main
    Dining room
    • Area: 100
    • Dimensions: 10 x 10
    Kitchen
    • Area: 130
    • Dimensions: 10 x 13
    Living room
    • Area: 270
    • Dimensions: 15 x 18
    Heating
    • Electric, Forced Air
    Cooling
    • Central Air, Electric
    Appliances
    • Included: Dishwasher, Disposal, Refrigerator, Range, Microwave, Tankless Water Heater
    • Laundry: 1st Floor, Walk-in, Laundry Room
    Features
    • High Ceilings, Ceiling Fan(s), Vaulted Ceiling(s), Ceiling Smooth, Granite Counters, Open Floorplan, Soaking Tub, Pantry
    • Flooring: Wood, Laminate
    • Windows: Tilt Out Windows, Insulated Windows
    • Basement: None
    • Attic: Storage
    • Number of fireplaces: 1
    • Fireplace features: Gas Log
    Interior area
    • Total structure area: 1,996
    • Total interior livable area: 2,168 sqft

    Property

    Parking
    • Total spaces: 4
    • Parking features: Combination, Garage Door Opener, Attached, Detached, Parking Pad, Concrete
    • Attached garage spaces: 4
    • Has uncovered spaces: Yes
    Features
    • Levels: 1+Bonus
    • Stories: 1
    • Patio & porch: Patio, Front Porch, Screened
    Lot
    • Size: 0.90 Acres
    • Features: Few Trees, Wooded, 1/2 - Acre
    • Topography: Level
    Details
    • Parcel number: 1640501119000

    Construction

    Type & style
    • Home type: SingleFamily
    • Architectural style: Craftsman
    • Property subtype: Single Family Residence, Residential
    Materials
    • Stone, Vinyl Siding, Other
    • Foundation: Slab
    • Roof: Architectural
    Condition
    • Year built: 2015

    Utilities & green energy

    • Sewer: Septic Tank
    • Water: Public

    Community & neighborhood

    Security
    • Security features: Smoke Detector(s)
    Community
    • Community features: Common Areas, Pool, Sidewalks
    Location
    • Region: Easley
    • Subdivision: Avendell

    Price history

    DateEventPrice
    12/16/2024Sold$435,000+2.4%$201/sqft
    Source: Greater Greenville AOR #1541898 Report a problem
    11/17/2024Contingent$425,000$196/sqft
    Source: Greater Greenville AOR #1541898 Report a problem
    11/13/2024Listed for sale$425,000$196/sqft
    Source: Greater Greenville AOR #1541898 Report a problem

    Public tax history

    YearProperty taxesTax assessment
    2024$4,051 +3.5%$13,840
    2023$3,912 +3%$13,840
    2022$3,799 +9.8%$13,840 +31.8%
    2021$3,459 +133.2%$10,500
    2020$1,483 +16.4%$10,500 +16.9%
    2019$1,274 $8,980
    2018$1,274 +6.5%$8,980
    2017$1,196 $8,980 +780.4%
    2016-- $1,020
    2015-- $1,020
    2014-- $1,020
    2013-- $1,020 -54.7%
    2012-- $2,250
    2011-- $2,250
    2010-- $2,250
    2009-- $2,250
    2008-- $2,250
    2007-- $2,250 +136.8%
    2006-- $950

    Find assessor info on the county website

    Neighborhood: 29642

    Nearby schools

    GreatSchools rating
    Schools provided by the listing agent
    • Elementary: Wren
    • Middle: Wren
    • High: Wren

    Source: Greater Greenville AOR. This data may not be complete. We recommend contacting the local school district to confirm school assignments for this home.

    Get a cash offer in 3 minutes
    Find out how much your home could sell for in as little as 3 minutes with a no-obligation cash offer.
    Estimated market value
    $461,100
    Get a cash offer in 3 minutes
    Find out how much your home could sell for in as little as 3 minutes with a no-obligation cash offer.
    Estimated market value
    $461,100