Skip main navigation
Closed
  • $770,900

    108 Bacchus Common, Livermore, CA 94551

    2beds
    1,266sqft
    Condominium
    Built in ----
    -- sqft lot
    $759,200 Zestimate®
    $609/sqft
    $3,155 Estimated rent

    Home value

    $759,200

    $683,000 - $843,000

    $3,155/mo

    Zestimate® history
    Loading
    Loading...

    Owner options

    List your home for rent

    $3,155/mo

    Rent Zestimate®

    Find your next renter with Zillow Rental Manager. Plus, with online applications, you can quickly screen prospective tenants – for free.

    Learn more

    $3,155/mo

    Rent Zestimate®

    Refinance and save

    $5,208/mo

    Est. payment

    Refinancing to a lower rate could help reduce your monthly payments and save thousands over the life of the loan.

    See today's rates

    $5,208/mo

    Est. payment

    Explore your selling options

    Work with a Zillow partner agent

    Leverage their expertise and Zillow's premium Showcase listings to get your home seen by more buyers.

    Get started

    List with your own agent

    Get your home in front of millions of buyers by listing it on Zillow.

    Learn how to do it

    Sell it yourself

    Take full control of how buyers see your home on Zillow by listing For Sale by Owner (FSBO).

    List your home

    What's special

    Private en-suite bathsExpansive windowsOpen-concept layoutPrivate decksTile flooringWhite cabinetryQuartz countertops
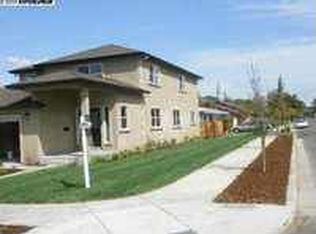
    New Construction | 2 Bed | 2.5 Bath | 2-Car Garage | 1,266 Sq. Ft. Anticipated Completion: June/July 2025 - Welcome to Plan 1a thoughtfully designed 2-bedroom, 2.5-bath new construction home offering 1,266 sq. ft. of modern, functional living space and a 2-car garage. The main level features an open-concept layout where the kitchen seamlessly connects to the dining and great room ideal for both entertaining and everyday living. Expansive windows fill the space with natural light, while two private decks invite outdoor lounging and relaxation. Interior highlights include white cabinetry throughout, luxury vinyl plank flooring in the entry, kitchen, dining, and great room, and tile flooring in all baths and the laundry closet. The kitchen is outfitted with quartz countertops, an electric range, microwave, dishwasher, and a side-by-side refrigerator. Upstairs, both bedrooms offer private en-suite baths. The spacious primary suite features a walk-in closet and e-stone shower surround with a built-in seat. With smart use of space, stylish finishes, and a 2-car garage, Plan 1 delivers comfort, efficiency, and elegance in one. There's still time to personalize your finishes make this home truly your own! Photos are of the model home and are for representational purposes only.

    Zillow last checked:

    Listing updated:

    Listed by:

    Ann Marie Olson DRE #01281527 925-255-1808,

    DeNova Home Sales Inc 925-255-1808

    Bought with:

    Ann Marie Olson, DRE #01281527

    DeNova Home Sales Inc

    Source: BAREIS,MLS#: 325039243MLS LogoOriginating MLS: Sonoma

    Facts & features

    Interior

    Bedrooms & bathrooms
    • Bedrooms: 2
    • Bathrooms: 3
    • Full bathrooms: 2
    • 1/2 bathrooms: 1
    Primary bedroom
    • Features: Balcony
    • Level: Upper
    Bedroom
    • Level: Upper
    Primary bathroom
    • Features: Double Vanity, Shower Stall(s), Walk-In Closet(s)
    Bathroom
    • Features: Tile, Tub w/Shower Over
    • Level: Main,Upper
    Dining room
    • Features: Dining/Living Combo
    • Level: Main
    Family room
    • Level: Main
    Kitchen
    • Features: Island w/Sink, Pantry Closet, Quartz Counter, Slab Counter
    • Level: Main
    Heating
    • Ductless
    Cooling
    • Ductless
    Appliances
    • Included: Trash Compactor, Dishwasher, Disposal, Free-Standing Electric Range, Free-Standing Refrigerator, Microwave
    • Laundry: Hookups Only
    Features
    • Flooring: Laminate
    • Windows: Dual Pane Full, Screens
    • Has basement: No
    • Has fireplace: No
    Interior area
    • Total structure area: 1,266
    • Total interior livable area: 1,266 sqft

    Property

    Parking
    • Total spaces: 2
    • Parking features: Attached, Enclosed, Electric Vehicle Charging Station(s), Garage Door Opener, Garage Faces Front, Paved
    • Attached garage spaces: 2
    • Has uncovered spaces: Yes
    Features
    • Stories: 3
    • Patio & porch: Enclosed, Deck
    Lot
    • Features: Landscape Front, Low Maintenance, Sidewalk/Curb/Gutter
    Details
    • Parcel number: 9050019033
    • Special conditions: Standard

    Construction

    Type & style
    • Home type: Condo
    • Architectural style: Contemporary
    • Property subtype: Condominium
    • Attached to another structure: Yes
    Materials
    • Foundation: Slab
    Condition
    • New Construction
    • New construction: Yes
    Details
    • Builder name: DeNova Homes

    Utilities & green energy

    • Sewer: Public Sewer
    • Water: Public
    • Utilities for property: Public

    Community & HOA

    Community
    • Security: Carbon Monoxide Detector(s), Double Strapped Water Heater, Smoke Detector(s)
    • Subdivision: Cava
    HOA
    • Has HOA: Yes
    • Amenities included: Dog Park
    • Services included: Common Areas, Maintenance Structure, Maintenance Grounds, Management
    • HOA fee: $296 monthly
    • HOA name: Cava Owners Association
    • HOA phone: 000-000-0000
    Location
    • Region: Livermore

    Financial & listing details

    • Price per square foot: $609/sqft
    • Date on market: 5/1/2025
    • Road surface type: Paved

    Price history

    DateEventPrice
    4/30/2026Sold$770,900$609/sqft
    Source: BAREIS #325039243 Report a problem
    2/2/2026Pending sale$770,900$609/sqft
    Source: BAREIS #325039243 Report a problem
    1/22/2026Price change$770,900-2.4%$609/sqft
    Source: BAREIS #325039243 Report a problem
    8/27/2025Price change$789,500-0.6%$624/sqft
    Source: BAREIS #325039243 Report a problem
    8/5/2025Price change$794,500-0.6%$628/sqft
    Source: BAREIS #325039243 Report a problem
    6/23/2025Price change$799,500-1.7%$632/sqft
    Source: BAREIS #325039243 Report a problem
    5/1/2025Listed for sale$813,500$643/sqft
    Source: BAREIS #325039243 Report a problem

    Public tax history

    Tax history is unavailable.

    Neighborhood: 94551

    Nearby schools

    GreatSchools rating
    Schools provided by the listing agent
    • District: Livermore Valley Joint

    Source: BAREIS. This data may not be complete. We recommend contacting the local school district to confirm school assignments for this home.

    Get a cash offer in 3 minutes
    Find out how much your home could sell for in as little as 3 minutes with a no-obligation cash offer.
    Estimated market value
    $759,200
    Get a cash offer in 3 minutes
    Find out how much your home could sell for in as little as 3 minutes with a no-obligation cash offer.
    Estimated market value
    $759,200