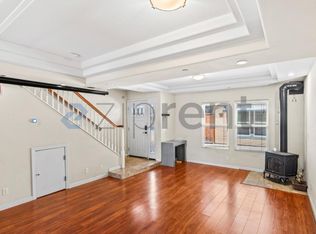
2 dedicated parking spaces. Corner END Unit with Back Yard, In Downtown, this 3-bedroom, 2.5 -bath home offers 1,313 square feet of living space on two levels, with interior laundry and a rear yard Yard Space for your B que or for that all important member of the family. The residence features a gas-burning, free-standing fireplace in the family room, providing warmth and ambiance. The home is equipped with central forced air heating and central air conditioning for year-round comfort. The dining area is integrated into the living room, creating an open and functional layout. Couffered ceilings add a touch of class. Energy-efficient features include ceiling and wall insulation, double-pane windows, contributing to the home's overall efficiency. The property includes 2 assigned parking spots in an underground garage and is part of the San Jose Unified elementary school district. The kitchen is well appointed with Granite counters, stainless steel appliances and white cabinets for a fresh clean look. This units has been recently refreshed with new carpet and paint throughout, making for a ready to move in feel, all should enjoy. The rear yard is a nice amenity on the property. Not many chances to live in Downtown but also have an outdoor space to call your own.
Under contract
$798,888
108 Balbach St APT 5, San Jose, CA 95110
3beds
1,313sqft
Condominium, Residential
Built in 2007
-- sqft lot
$788,800 Zestimate®
$608/sqft
$667/mo HOA
What's special
- 50 days
- 131
- 4
Zillow last checked:
Listing updated:
Listed by:
Seamus Nolan 01823988 408-390-5536,
Christie's International Real Estate Sereno 650-947-2900,
Margaret Nolan 01322350 650-279-4044,
Christie's International Real Estate Sereno
Source: MLSListings Inc,MLS#: ML82054358
Facts & features
Interior
Bedrooms & bathrooms
- Bedrooms: 3
- Bathrooms: 3
- Full bathrooms: 2
- 1/2 bathrooms: 1
Dining room
- Features: DiningAreainLivingRoom
Family room
- Features: NoFamilyRoom
Heating
- Central Forced Air Gas
Cooling
- Central Air
Features
- Number of fireplaces: 1
- Fireplace features: Family Room, Free Standing, Gas
Interior area
- Total structure area: 1,313
- Total interior livable area: 1,313 sqft
Property
Parking
- Total spaces: 2
- Parking features: Assigned
- Garage spaces: 2
Features
- Stories: 2
Details
- Parcel number: 26470009
- Zoning: C3
- Special conditions: Standard
Construction
Type & style
- Home type: Condo
- Property subtype: Condominium, Residential
Materials
- Concrete
- Foundation: Slab, Other, Reinforced Concrete
- Roof: Concrete
Condition
- New construction: No
- Year built: 2007
Utilities & green energy
- Gas: IndividualGasMeters
- Sewer: Public Sewer
- Water: Public
- Utilities for property: Water Public
Community & HOA
HOA
- Has HOA: Yes
- HOA fee: $667 monthly
Location
- Region: San Jose
Financial & listing details
- Price per square foot: $608/sqft
- Tax assessed value: $620,306
- Date on market: 7/17/2026
- Listing agreement: ExclusiveRightToSell
Estimated market value
$788,800
$749,000 - $828,000
$4,856/mo
Price history
| Date | Event | Price |
|---|---|---|
| 8/6/2026 | Contingent | $798,888$608/sqft |
Source:  MLSListings Inc #ML82054358 Report a problem MLSListings Inc #ML82054358 Report a problem | ||
| 7/17/2026 | Listed for sale | $798,888+72.5%$608/sqft |
Source: MLSListings Inc #ML82054358 Report a problem | ||
| 4/8/2014 | Listing removed | $2,700$2/sqft |
Source: Compass Property Management Report a problem | ||
| 3/12/2014 | Listed for rent | $2,700$2/sqft |
Source: Compass Property Management Report a problem | ||
| 10/4/2007 | Sold | $463,000$353/sqft |
Source: Public Record Report a problem | ||
Public tax history
| Year | Property taxes | Tax assessment |
|---|---|---|
| 2026 | -- | $620,306 +2% |
| 2025 | $7,946 +5.9% | $608,144 +2% |
| 2024 | $7,504 +1.8% | $596,220 +2% |
| 2023 | $7,369 +0.6% | $584,530 +2% |
| 2022 | $7,324 +1.8% | $573,070 +2% |
| 2021 | $7,194 +1.7% | $561,834 +1% |
| 2020 | $7,075 | $556,074 +2% |
| 2019 | $7,075 +2.7% | $545,172 +2% |
| 2018 | $6,887 | $534,484 +2% |
| 2017 | $6,887 +0.7% | $524,004 +2% |
| 2016 | $6,837 +2.8% | $513,730 +1.5% |
| 2015 | $6,649 +1.5% | $506,014 +2% |
| 2014 | $6,553 | $496,102 +11% |
| 2013 | -- | $447,000 +17.9% |
| 2012 | -- | $379,000 -3.3% |
| 2011 | -- | $392,000 -14.8% |
| 2010 | -- | $460,000 +28.6% |
| 2009 | -- | $357,600 -16% |
| 2008 | -- | $425,800 +59.9% |
| 2007 | -- | $266,365 |
Find assessor info on the county website
Monthly payment
Est. payment
Payment breakdown
Explore the cost of this home by adjusting the details. Changes won't be saved.Climate risks
Neighborhood: Downtown
Nearby schools
Schools provided by the listing agent
- District: SanJoseUnified
Source: MLSListings Inc. This data may not be complete. We recommend contacting the local school district to confirm school assignments for this home.

Similar homes
- $790,0003 bd2 ba1.2k sqft2981 Henry Miller Pl #4, San Jose, CA 95136For Sale
 MLS ID #ML82058801, Claire Chen. MLSListings Inc
 - $599,0002 bd2 ba1k sqft(Undisclosed Address), San Jose, CA 95110For Sale
 MLS ID #ML82059144, Mariana Pappalardo. MLSListings Inc
 - $669,0002 bd2 ba1k sqft411 Park Ave Unit 106, San Jose, CA 95110For Sale
 MLS ID #ML82042573, Theresa Myers. MLSListings Inc
 - $799,0003 bd2 ba1.1k sqft945 Cinnabar St, San Jose, CA 95126For Sale
 MLS ID #ML82057995, Len Ha. MLSListings Inc
Local buyer's agents are ready to help
