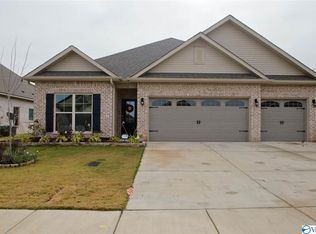
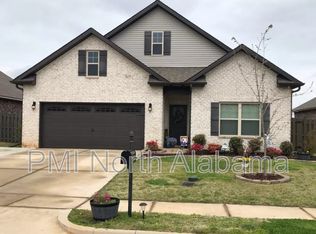
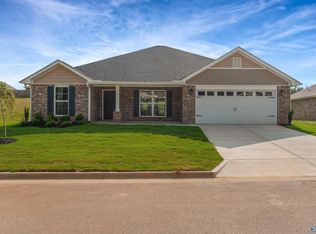
Move-in ready 4-bedroom, 2-bath brick rancher offering comfortable, low-maintenance living with no carpet throughout! LVP flooring extends throughout the home, with tile in the wet areas. The inviting living room features a cozy fireplace, while the kitchen offers granite countertops and stainless steel appliances. Enjoy the added convenience of a neighborhood pool, plus easy access to shopping, dining, and everyday amenities. A fantastic opportunity for anyone looking for a well-maintained home in a convenient location!
For sale
Price cut: $1K (8/29)
$284,900
108 Balboa Rd, Meridianville, AL 35759
4beds
1,930sqft
Single Family Residence
Built in 2019
6,840 Square Feet Lot
$283,400 Zestimate®
$148/sqft
$54/mo HOA
What's special
Cozy fireplaceBrick rancherNeighborhood poolStainless steel appliancesGranite countertops
- 17 days
- 411
- 40
Likely to sell faster than
Zillow last checked:
Listing updated:
Listed by:
Casey Stafford 256-653-4861,
Stafford Realty, Inc.
Source: ValleyMLS,MLS#: 21927803
Facts & features
Interior
Bedrooms & bathrooms
- Bedrooms: 4
- Bathrooms: 2
- Full bathrooms: 2
Rooms
- Room types: Master Bedroom, Living Room, Bedroom 2, Dining Room, Bedroom 3, Kitchen, Bedroom 4, Laundry
Primary bedroom
- Features: Ceiling Fan(s), Crown Molding, Walk-In Closet(s), LVP
- Level: First
- Area: 195
- Dimensions: 13 x 15
Bedroom 2
- Features: 9’ Ceiling, Smooth Ceiling, LVP
- Level: First
- Area: 156
- Dimensions: 13 x 12
Bedroom 3
- Features: 9’ Ceiling, Smooth Ceiling, LVP
- Level: First
- Area: 143
- Dimensions: 11 x 13
Bedroom 4
- Features: 9’ Ceiling, Smooth Ceiling, LVP
- Level: First
- Area: 132
- Dimensions: 11 x 12
Dining room
- Features: 9’ Ceiling, Crown Molding, Smooth Ceiling, LVP Flooring
- Level: First
- Area: 192
- Dimensions: 12 x 16
Kitchen
- Features: 9’ Ceiling, Crown Molding, Granite Counters, Pantry, Smooth Ceiling, LVP
- Level: First
- Area: 252
- Dimensions: 14 x 18
Living room
- Features: 9’ Ceiling, Ceiling Fan(s), Crown Molding, Fireplace, Smooth Ceiling, LVP
- Level: First
- Area: 238
- Dimensions: 14 x 17
Laundry room
- Level: First
- Area: 36
- Dimensions: 6 x 6
Heating
- Central 1, Electric
Cooling
- Central 1
Appliances
- Included: Range, Dishwasher, Microwave
Features
- Has basement: No
- Number of fireplaces: 1
- Fireplace features: Gas Log, One
Interior area
- Total interior livable area: 1,930 sqft
Property
Parking
- Parking features: Garage-Two Car, Garage-Attached, Driveway-Concrete
Features
- Levels: One
- Stories: 1
- Exterior features: Sidewalk
Lot
- Size: 6,840 Square Feet
- Dimensions: 60 x 114
Details
- Parcel number: 0706130001001177
Construction
Type & style
- Home type: SingleFamily
- Architectural style: Ranch
- Property subtype: Single Family Residence
Materials
- Foundation: Slab
Condition
- New construction: No
- Year built: 2019
Utilities & green energy
- Sewer: Private Sewer
- Water: Public
Community & HOA
Community
- Subdivision: Oak Haven
HOA
- Has HOA: Yes
- Amenities included: Common Grounds, Pool
- Services included: Common Grounds, Community Pool (OA)
- HOA fee: $650 annually
- HOA name: Oak Haven HOA
Location
- Region: Meridianville
Financial & listing details
- Price per square foot: $148/sqft
- Tax assessed value: $276,500
- Annual tax amount: $950
- Date on market: 8/29/2026
Estimated market value
$283,400
$269,000 - $298,000
$1,897/mo
Price history
| Date | Event | Price |
|---|---|---|
| 8/29/2026 | Price change | $284,900-0.3%$148/sqft |
Source:  ValleyMLS #21927803 Report a problem ValleyMLS #21927803 Report a problem | ||
| 7/25/2026 | Listed for sale | $285,900+20.1%$148/sqft |
Source: Owner Report a problem | ||
| 6/29/2026 | Sold | $238,000+17%$123/sqft |
Source: Public Record Report a problem | ||
| 9/26/2019 | Sold | $203,450$105/sqft |
Source: ValleyMLS #1118686 Report a problem | ||
Public tax history
| Year | Property taxes | Tax assessment |
|---|---|---|
| 2025 | $950 +3.3% | $27,660 +3.1% |
| 2024 | $919 +4.3% | $26,820 +4% |
| 2023 | $881 +9.2% | $25,780 +8.6% |
| 2022 | $807 +6.9% | $23,740 +6.4% |
| 2021 | $755 +6.5% | $22,320 +6% |
| 2020 | $709 +252.6% | $21,060 +251% |
| 2019 | $201 | $6,000 |
| 2018 | $201 | -- |
Find assessor info on the county website
Monthly payment
Est. payment
Payment breakdown
Explore the cost of this home by adjusting the details. Changes won't be saved.Climate risks
Neighborhood: 35759
Nearby schools
Schools provided by the listing agent
- Elementary: Lynn Fanning
- Middle: Meridianville
- High: Hazel Green
Source: ValleyMLS. This data may not be complete. We recommend contacting the local school district to confirm school assignments for this home.

Similar homes
- $319,9003 bd2 ba1.9k sqft6 Valion St, Meridianville, AL 35759For Sale
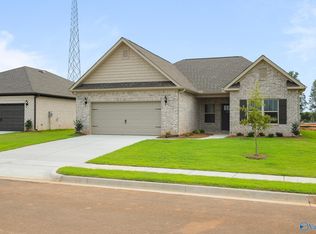 MLS ID #21892007, Silas Brown. ValleyMLS
 - $294,9004 bd2 ba1.9k sqft225 Jerrie Lynn Blvd, Meridianville, AL 35759New Construction
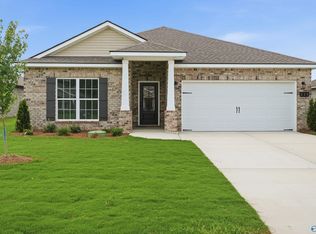 ValleyMLS
 - $302,6504 bd2 ba1.9k sqft319 Carnation Ave, Meridianville, AL 35759New Construction
 MLS ID #21901498, Josh White. ValleyMLS
 - $295,5454 bd2 ba1.9k sqft320 Carnation Ave, Meridianville, AL 35759New ConstructionMLS ID #21901502, Josh White. ValleyMLS
