Luxury Living in Blackstone – A Must-See European Masterpiece! Step into unparalleled elegance in the exclusive gated community of Blackstone in Greenville, SC. This stunning 4-bedroom, 4.5-bathroom European-style estate, built in 2016, is a true work of art, with every inch thoughtfully designed for both comfort and luxury. Nestled on a quiet cul-de-sac, the home boasts impeccable curb appeal with a circular driveway, three-car attached garage, and an additional two-car detached garage. Inside, a grand two-story foyer welcomes you, setting the tone for the breathtaking open floor plan. The dining room is inviting and uniquely styled, featuring gorgeous designer wallpaper that adds sophistication and character. Every gathering will feel special in this elegant and thoughtfully designed space. The living room is bright and airy, with soaring beamed ceilings and expansive windows that flood the home with natural light. The primary suite on the main level is a private sanctuary, offering a spa-quality ensuite bath complete with a jetted garden tub, oversized walk-in shower, dual vanities, and two spacious walk-in closets. Even the laundry room is incredibly designed—both functional and stylish, with custom cabinetry, abundant storage, and thoughtful details that make everyday tasks effortless. Upstairs, you'll find three additional bedrooms, each with their own private bath, along with a study workspace and a flex space over the garage, perfect for a media room, home gym, or playroom. Step outside to your private backyard retreat, where a screened-in porch overlooks the resort-style pool with a cascading waterfall hot tub. The spacious fenced-in yard includes a low-maintenance artificial turf section, combining beauty with convenience. An outdoor fireplace creates the perfect ambiance for cozy evenings, with plenty of space for an outdoor kitchen, making this backyard an entertainer’s dream. This is luxury living at its absolute finest—a rare opportunity to own a meticulously designed masterpiece in one of Greenville’s most coveted communities. Schedule your private tour today and prepare to be amazed!
Sold for $1,820,000
$1,820,000
108 Bamber Green Ct, Greenville, SC 29615
4beds
4,770sqft
Single Family Residence, Residential
Built in 2016
0.84 Acres Lot
$1,817,100 Zestimate®
$382/sqft
$5,194 Estimated rent
Home value
$1,817,100
$1.69M - $1.94M
$5,194/mo
Zestimate® history
Owner options
List your home for rent
$5,194/mo
Rent Zestimate®
Find your next renter with Zillow Rental Manager. Plus, with online applications, you can quickly screen prospective tenants – for free.
$5,194/mo
Rent Zestimate®
Refinance and save
$10,662/mo
Est. payment
Refinancing to a lower rate could help reduce your monthly payments and save thousands over the life of the loan.
$10,662/mo
Est. payment
Explore your selling options
Work with a Zillow partner agent
Leverage their expertise and Zillow's premium Showcase listings to get your home seen by more buyers.
Get startedList with your own agent
Get your home in front of millions of buyers by listing it on Zillow.
Learn how to do itSell it yourself
Take full control of how buyers see your home on Zillow by listing For Sale by Owner (FSBO).
List your homeWhat's special
Resort-style poolTwo-car detached garageOutdoor fireplaceThree-car attached garageCascading waterfall hot tubSpacious walk-in closetsJetted garden tub
Zillow last checked:
Listing updated:
Listed by:
Stephanie Burger 864-525-0679,
Coldwell Banker Caine/Williams
Bought with:
Kimberly Roberts
BHHS C Dan Joyner - Midtown
Source: Greater Greenville AOR,MLS#: 1554987
Facts & features
Interior
Bedrooms & bathrooms
- Bedrooms: 4
- Bathrooms: 5
- Full bathrooms: 4
- 1/2 bathrooms: 1
- Main level bathrooms: 1
- Main level bedrooms: 1
Rooms
- Room types: Laundry, Office/Study, Bonus Room/Rec Room, Breakfast Area, Unfinished Space
Primary bedroom
- Area: 380
- Dimensions: 19 x 20
Bedroom 2
- Area: 169
- Dimensions: 13 x 13
Bedroom 3
- Area: 247
- Dimensions: 19 x 13
Bedroom 4
- Area: 238
- Dimensions: 17 x 14
Primary bathroom
- Features: Double Sink, Full Bath, Shower-Separate, Tub-Jetted, Walk-In Closet(s), Multiple Closets
- Level: Main
Dining room
- Area: 240
- Dimensions: 12 x 20
Family room
- Area: 425
- Dimensions: 17 x 25
Kitchen
- Area: 418
- Dimensions: 19 x 22
Bonus room
- Area: 348
- Dimensions: 29 x 12
Heating
- Forced Air, Multi-Units
Cooling
- Central Air, Electric, Multi Units
Appliances
- Included: Gas Cooktop, Dishwasher, Disposal, Refrigerator, Microwave, Gas Water Heater
- Laundry: 1st Floor, Walk-in, Washer Hookup, Laundry Room
Features
- High Ceilings, Ceiling Fan(s), Vaulted Ceiling(s), Ceiling Smooth, Tray Ceiling(s), Granite Counters, Open Floorplan, Walk-In Closet(s), Pantry, Pot Filler Faucet
- Flooring: Ceramic Tile, Wood
- Windows: Vinyl/Aluminum Trim, Insulated Windows, Window Treatments
- Basement: None
- Attic: Storage
- Number of fireplaces: 2
- Fireplace features: Gas Log, Wood Burning, Outside
Interior area
- Total structure area: 4,770
- Total interior livable area: 4,770 sqft
Property
Parking
- Total spaces: 5
- Parking features: Attached, Garage Door Opener, Detached, Driveway, Circular Driveway, Concrete
- Attached garage spaces: 5
- Has uncovered spaces: Yes
Features
- Levels: Two
- Stories: 2
- Patio & porch: Patio, Screened
- Exterior features: Outdoor Fireplace, Outdoor Kitchen, Under Ground Irrigation
- Has private pool: Yes
- Pool features: In Ground
- Has spa: Yes
- Spa features: Private, Bath
- Fencing: Fenced
Lot
- Size: 0.84 Acres
- Features: Cul-De-Sac, Few Trees, Sprklr In Grnd-Partial Yd, 1/2 - Acre
- Topography: Level
Details
- Parcel number: 0533.3001006.00
Construction
Type & style
- Home type: SingleFamily
- Architectural style: European
- Property subtype: Single Family Residence, Residential
Materials
- Stone, Brick Veneer
- Foundation: Crawl Space
- Roof: Architectural
Condition
- Year built: 2016
Details
- Builder name: Jay Cox
Utilities & green energy
- Sewer: Public Sewer
- Water: Public
- Utilities for property: Cable Available, Underground Utilities
Community & HOA
Community
- Features: Gated
- Security: Smoke Detector(s)
- Subdivision: Blackstone
HOA
- Has HOA: Yes
- Services included: By-Laws, Restrictive Covenants
Location
- Region: Greenville
Financial & listing details
- Price per square foot: $382/sqft
- Tax assessed value: $835,300
- Annual tax amount: $5,264
- Date on market: 4/23/2025
Price history
| Date | Event | Price |
|---|---|---|
| 6/30/2025 | Sold | $1,820,000-4.2%$382/sqft |
Source:  Greater Greenville AOR #1554987 Report a problem Greater Greenville AOR #1554987 Report a problem | ||
| 5/21/2025 | Pending sale | $1,899,000$398/sqft |
Source: Greater Greenville AOR #1554987 Report a problem | ||
| 5/8/2025 | Listed for sale | $1,899,000$398/sqft |
Source: Greater Greenville AOR #1554987 Report a problem | ||
| 4/25/2025 | Contingent | $1,899,000$398/sqft |
Source: Greater Greenville AOR #1554987 Report a problem | ||
| 4/23/2025 | Listed for sale | $1,899,000+108.4%$398/sqft |
Source: Greater Greenville AOR #1554987 Report a problem | ||
| 9/29/2016 | Sold | $911,200+507.9%$191/sqft |
Source: Public Record Report a problem | ||
| 5/15/2014 | Listing removed | $149,900+19.9%$31/sqft |
Source: BHHS C DAN JOYNER - PELHAM #1268605 Report a problem | ||
| 1/8/2013 | Sold | $125,000-3.8%$26/sqft |
Source: Public Record Report a problem | ||
| 9/12/2012 | Listing removed | $130,000$27/sqft |
Source: The Auction Co. & Real Estate Inc. #1231118 Report a problem | ||
| 10/13/2011 | Listed for sale | $130,000$27/sqft |
Source: The Auction Co. & Real Estate Inc. #1231118 Report a problem | ||
Public tax history
| Year | Property taxes | Tax assessment |
|---|---|---|
| 2024 | $5,264 -2.1% | $835,300 |
| 2023 | $5,378 +10.7% | $835,300 |
| 2022 | $4,857 -0.1% | $835,300 |
| 2021 | $4,860 -12.1% | $835,300 -7.4% |
| 2020 | $5,530 +2.1% | $901,860 |
| 2019 | $5,419 -4.6% | $901,860 |
| 2018 | $5,678 | $901,860 +2400.3% |
| 2017 | $5,678 +1% | $36,070 -95.8% |
| 2016 | $5,624 +8.6% | $853,750 +642.4% |
| 2015 | $5,180 +162.9% | $115,000 +9.5% |
| 2014 | $1,971 +8.9% | $105,000 |
| 2013 | $1,809 +8.2% | $105,000 |
| 2012 | $1,672 +291.8% | -- |
| 2011 | $427 +1.8% | -- |
| 2010 | $419 | -- |
| 2009 | -- | -- |
Find assessor info on the county website
Neighborhood: 29615
Nearby homes
- $1,356,0005 bd5 ba4.8k sqft104 Bamber Green Ct, Greenville, SC 29615Off Market
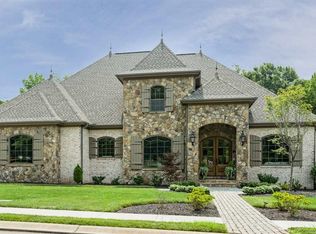
- $124,5001.05 Acres112 Bamber Green Ct, Greenville, SC 29615Off Market
- $1,219,7003 bd3 ba4.2k sqft100 Bamber Green Ct, Greenville, SC 29615Off Market

- $1,854,2007 bd6 ba7.9k sqft105 Bamber Green Ct, Greenville, SC 29615Off Market
- $714,5200.88 Acres113 Bamber Green Ct, Greenville, SC 29615Off Market
- $124,5000.95 Acres109 Bamber Green Ct, Greenville, SC 29615Off Market
- $933,8004 bd4 ba2.9k sqft308 Muddy Ford Rd, Greenville, SC 29615Off Market
- $809,7500.69 Acres601 Lancashire Ct, Greenville, SC 29615Off Market
Nearby schools
GreatSchools rating
- 10/10Pelham Road Elementary SchoolGrades: K-5Distance: 1.7 mi
- 6/10Beck International AcademyGrades: 6-8Distance: 2.6 mi
- 9/10J. L. Mann High AcademyGrades: 9-12Distance: 4.5 mi
Schools provided by the listing agent
- Elementary: Pelham Road
- Middle: Greenville
- High: J. L. Mann
Source: Greater Greenville AOR. This data may not be complete. We recommend contacting the local school district to confirm school assignments for this home.
Get a cash offer in 3 minutes
Find out how much your home could sell for in as little as 3 minutes with a no-obligation cash offer.
Estimated market value
$1,817,100
Get a cash offer in 3 minutes
Find out how much your home could sell for in as little as 3 minutes with a no-obligation cash offer.
Estimated market value
$1,817,100
- South Carolina
- Greenville County
- Greenville
- 29615
- 108 Bamber Green Ct
Nearby cities
Nearby neighborhoods
Nearby zip codes
Other Greenville Topics
