Welcome to the NEIGHBORHOOD! This is a unique community celebrating events together at 4th of July, Veterans Day at the Flagpole, Christmas Parties, Book clubs, Ladies nights, etc. Maybe you would rather relax alone with a warm drink, a book or a movie in front of your fireplace after a quick dip in your heated pool. The exterior features a beautiful pool enhanced with the sounds from the waterfall feature and in the fall and spring enjoy sitting on your covered patio waving to neighbors out for a walk or golf carting by while you are grilling and watching the varieties of wildlife swiftly running by or swooping overhead.It is the perfect setting for outdoor gatherings or peaceful moments of solitude. Practice your putting in your own backyard before heading out onto the renowned Bandit golf course with its unrivaled greens. This Texas Hill Country style home boast of a spacious primary bedroom retreat and was designed to be separated from the front part of the home for privacy. This room has its own private doorway to the back patio. The primary en-suite invites you to soak in your jetted tub or hop in the walk-in shower to get ready quickly. The home's roof, A/C and water softener were all replaced this year. The custom home builder designed a dining room with doors and a closet that can be easily utilized as an office or other flex room if a formal dining room is not your style. Lots of custom features from cabinets to crown moulding and lighting in the ceiling areas, along with decorator niches in the hall and main gathering room. Closets have lots of storage area, even in the hall bath. Within minutes to New Braunfels or quickly head south or north on 35 towards to San Antonio or Austin. It feels like living in the country where starry skies are clear at night without city street lights.
Closed
Price Unknown
108 Bandit Bay Vw, New Braunfels, TX 78130
4beds
2,534sqft
Single Family Residence
Built in 2006
0.3 Acres Lot
$647,600 Zestimate®
$--/sqft
$2,882 Estimated rent
Home value
$647,600
$615,000 - $686,000
$2,882/mo
Zestimate® history
Owner options
List your home for rent
$2,882/mo
Rent Zestimate®
Find your next renter with Zillow Rental Manager. Plus, with online applications, you can quickly screen prospective tenants – for free.
$2,882/mo
Rent Zestimate®
Refinance and save
$715/mo
Est. payment
Refinancing to a lower rate could help reduce your monthly payments and save thousands over the life of the loan.
$715/mo
Est. payment
Explore your selling options
Work with a Zillow partner agent
Leverage their expertise and Zillow's premium Showcase listings to get your home seen by more buyers.
Get startedList with your own agent
Get your home in front of millions of buyers by listing it on Zillow.
Learn how to do itSell it yourself
Take full control of how buyers see your home on Zillow by listing For Sale by Owner (FSBO).
List your homeWhat's special
Beautiful poolFormal dining roomCrown mouldingCovered patioBook clubsGolf carting
Zillow last checked:
Listing updated:
Listed by:
Gary Woda (210)267-1777,
Century 21 Middleton
Bought with:
Susan Bohmler, TREC #0583269
Anders Pierce Realty, LLC
Source: Central Texas MLS,MLS#: 526277 Originating MLS: Four Rivers Association of REALTORS
Originating MLS: Four Rivers Association of REALTORSFacts & features
Interior
Bedrooms & bathrooms
- Bedrooms: 4
- Bathrooms: 2
- Full bathrooms: 2
Primary bedroom
- Level: Main
- Dimensions: 18x21
Bedroom 2
- Level: Main
- Dimensions: 12x13
Bedroom 3
- Level: Main
- Dimensions: 12x12
Bedroom 4
- Level: Main
- Dimensions: 12x13
Primary bathroom
- Level: Main
- Dimensions: 11x13
Breakfast room nook
- Level: Main
- Dimensions: 10x10
Dining room
- Level: Main
- Dimensions: 12x14
Kitchen
- Level: Main
- Dimensions: 14x13
Laundry
- Level: Main
- Dimensions: 6x9
Living room
- Level: Main
- Dimensions: 15x19
Heating
- Central, Electric, Fireplace(s)
Cooling
- Central Air, Electric, 1 Unit
Appliances
- Included: Dishwasher, Electric Cooktop, Disposal, Oven, Plumbed For Ice Maker, Range Hood, Some Electric Appliances, Built-In Oven, Cooktop, Microwave, Water Softener Owned
- Laundry: Washer Hookup, Electric Dryer Hookup, Inside, Laundry in Utility Room, Main Level, Laundry Room, Laundry Tub, Sink
Features
- Attic, Bookcases, Ceiling Fan(s), Chandelier, Carbon Monoxide Detector, Crown Molding, Cathedral Ceiling(s), Coffered Ceiling(s), Separate/Formal Dining Room, Double Vanity, Entrance Foyer, High Ceilings, Jetted Tub, Multiple Dining Areas, Open Floorplan, Pull Down Attic Stairs, Split Bedrooms, Shower Only, Separate Shower, Tub Shower, Vaulted Ceiling(s)
- Flooring: Carpet, Ceramic Tile
- Windows: Window Treatments
- Attic: Access Only,Pull Down Stairs,Partially Floored
- Number of fireplaces: 1
- Fireplace features: Family Room, Stone, Wood Burning
Interior area
- Total interior livable area: 2,534 sqft
Property
Parking
- Total spaces: 2
- Parking features: Attached, Circular Driveway, Garage, Golf Cart Garage, Garage Door Opener, Oversized
- Attached garage spaces: 2
- Has uncovered spaces: Yes
Accessibility
- Accessibility features: Accessible Doors, Accessible Hallway(s)
Features
- Levels: One
- Stories: 1
- Patio & porch: Covered, Patio, Porch
- Exterior features: Covered Patio, Porch, Patio, Rain Gutters, Security Lighting
- Has private pool: Yes
- Pool features: Fenced, Gunite, Electric Heat, Heated, In Ground, Outdoor Pool, Private, Pool Sweep, Waterfall
- Fencing: Back Yard,Wrought Iron
- Has view: Yes
- View description: Golf Course, Water
- Has water view: Yes
- Water view: Water
- Waterfront features: Water Access
- Body of water: Golf Course,Water Access
Lot
- Size: 0.3 Acres
Details
- Parcel number: 32747
Construction
Type & style
- Home type: SingleFamily
- Architectural style: Hill Country
- Property subtype: Single Family Residence
Materials
- Stone Veneer
- Foundation: Slab
- Roof: Composition,Shingle
Condition
- Resale
- Year built: 2006
Details
- Builder name: Mission
Utilities & green energy
- Sewer: Public Sewer
- Water: Multiple Meters, Public
- Utilities for property: Cable Available, Electricity Available, High Speed Internet Available, Phone Available, Trash Collection Private
Green energy
- Energy efficient items: Solar Screens
Community & HOA
Community
- Features: Golf, Park, Gated
- Security: Gated Community, Controlled Access, Smoke Detector(s), Security Lights
- Subdivision: Long Creek, Ph #1
HOA
- Has HOA: Yes
- HOA fee: $715 annually
- HOA name: Long Creek Home Owners Association
- HOA phone: 830-609-9338
Location
- Region: New Braunfels
Financial & listing details
- Tax assessed value: $620,881
- Annual tax amount: $7,236
- Date on market: 11/9/2023
- Cumulative days on market: 54 days
- Listing agreement: Exclusive Right To Sell
- Listing terms: Cash,Conventional,FHA,USDA Loan,VA Loan
- Electric utility on property: Yes
- Road surface type: Asphalt, Concrete, Paved
Price history
| Date | Event | Price |
|---|---|---|
| 1/10/2024 | Sold | -- |
Source:  Central Texas MLS #526277 Report a problem Central Texas MLS #526277 Report a problem | ||
| 1/2/2024 | Pending sale | $642,500$254/sqft |
Source:  LERA MLS #1732632 Report a problem LERA MLS #1732632 Report a problem | ||
| 12/15/2023 | Contingent | $642,500$254/sqft |
Source: LERA MLS #1732632 Report a problem | ||
| 11/28/2023 | Price change | $642,500-2.2%$254/sqft |
Source: LERA MLS #1732632 Report a problem | ||
| 11/9/2023 | Listed for sale | $657,000+87.8%$259/sqft |
Source: LERA MLS #1732632 Report a problem | ||
| 1/28/2020 | Sold | -- |
Source: EXIT Realty solds #-9033117483022743604 Report a problem | ||
| 12/31/2019 | Pending sale | $349,900$138/sqft |
Source: Exit Realty-New Braunfels #384886 Report a problem | ||
| 11/30/2019 | Listed for sale | $349,900$138/sqft |
Source: EXIT REALTY NEW BRAUNFELS #384886 Report a problem | ||
| 10/7/2019 | Listing removed | $349,900$138/sqft |
Source: EXIT REALTY NEW BRAUNFELS #384886 Report a problem | ||
| 10/5/2019 | Listed for sale | $349,900$138/sqft |
Source: EXIT REALTY NEW BRAUNFELS #384886 Report a problem | ||
| 9/24/2019 | Pending sale | $349,900$138/sqft |
Source: Exit Realty-New Braunfels #384886 Report a problem | ||
| 8/29/2019 | Price change | $349,900-4.1%$138/sqft |
Source: Exit Realty-New Braunfels #384886 Report a problem | ||
| 8/15/2019 | Price change | $364,900-2.7%$144/sqft |
Source: Exit Realty-New Braunfels #384886 Report a problem | ||
| 8/2/2019 | Price change | $374,900-2.6%$148/sqft |
Source: Exit Realty-New Braunfels #384886 Report a problem | ||
| 7/16/2019 | Listed for sale | $384,900+22.3%$152/sqft |
Source: Exit Realty-New Braunfels #384886 Report a problem | ||
| 11/29/2018 | Listing removed | $314,777$124/sqft |
Source: Keller Williams Realty Heritage #1320113 Report a problem | ||
| 10/18/2018 | Price change | $314,777-7.4%$124/sqft |
Source: Keller Williams Realty Heritage #1320113 Report a problem | ||
| 8/24/2018 | Price change | $339,777-2.9%$134/sqft |
Source: Keller Williams Realty Heritage #1320113 Report a problem | ||
| 6/20/2018 | Listed for sale | $349,777-4.2%$138/sqft |
Source: Keller Williams Heritage #1320113 Report a problem | ||
| 1/1/2012 | Listing removed | $365,000$144/sqft |
Source: Keller Williams Heritage #893613 Report a problem | ||
| 5/19/2011 | Listed for sale | $365,000$144/sqft |
Source: Keller Williams Realty - Heritage Report a problem | ||
Public tax history
| Year | Property taxes | Tax assessment |
|---|---|---|
| 2025 | $7,236 +30.1% | $620,881 +30.4% |
| 2024 | $5,561 +9.2% | $476,174 +10% |
| 2023 | $5,095 -3.4% | $432,885 +19.1% |
| 2022 | $5,273 +2.2% | $363,550 +10% |
| 2021 | $5,160 -4.7% | $330,500 |
| 2020 | $5,412 | $330,500 +7.5% |
| 2019 | -- | $307,500 -30.7% |
| 2018 | $5,541 -29.3% | $443,627 +1.8% |
| 2017 | $7,842 +6.9% | $435,675 +7.2% |
| 2016 | $7,339 +10.8% | $406,558 +5.5% |
| 2015 | $6,626 | $385,432 -0.6% |
| 2014 | $6,626 | $387,668 +11.3% |
| 2013 | -- | $348,451 -2.2% |
| 2012 | -- | $356,355 -2.6% |
| 2011 | -- | $365,737 +6.1% |
| 2010 | -- | $344,709 +3.5% |
| 2009 | -- | $333,204 -0.9% |
| 2008 | -- | $336,166 +3.2% |
| 2007 | -- | $325,620 +88.1% |
| 2006 | -- | $173,099 +434.3% |
| 2005 | -- | $32,400 |
| 2004 | -- | $32,400 |
| 2003 | -- | $32,400 |
| 2002 | -- | -- |
| 2001 | -- | -- |
| 2000 | -- | -- |
Find assessor info on the county website
Neighborhood: 78130
Nearby homes
- $490,0009,147 Square Feet114 Bandit Bay Vw, New Braunfels, TX 78130Off Market

- $372,6003 bd2 ba1.7k sqft290 Keith Foster Dr, New Braunfels, TX 78130Off Market

- $--3 bd3 ba2k sqft282 Keith Foster Dr, New Braunfels, TX 78130Sold
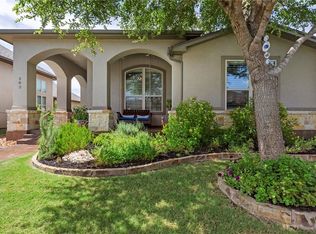
- $421,700-- bd3 ba2.3k sqft298 Keith Foster Dr, New Braunfels, TX 78130Off Market
- $492,400-- bd-- ba2.7k sqft120 Bandit Bay Vw, New Braunfels, TX 78130Off Market
- $530,1765,227 Square Feet274 Keith Foster Dr, New Braunfels, TX 78130Off Market
- $462,2004 bd2 ba2.4k sqft111 Bandit Bay Vw, New Braunfels, TX 78130Off Market
- $89,846-- bd-- ba-- sqft1416 Long Creek Blvd, New Braunfels, TX 78130Off Market
Nearby schools
GreatSchools rating
- 5/10McQueeney Elementary SchoolGrades: K-5Distance: 3.1 mi
- 4/10Briesemeister Middle SchoolGrades: 6-8Distance: 5.8 mi
- 3/10Seguin High SchoolGrades: 9-12Distance: 7.6 mi
Schools provided by the listing agent
- District: Seguin ISD
Source: Central Texas MLS. This data may not be complete. We recommend contacting the local school district to confirm school assignments for this home.
Get a cash offer in 3 minutes
Find out how much your home could sell for in as little as 3 minutes with a no-obligation cash offer.
Estimated market value
$647,600
Get a cash offer in 3 minutes
Find out how much your home could sell for in as little as 3 minutes with a no-obligation cash offer.
Estimated market value
$647,600
- Texas
- Guadalupe County
- New Braunfels
- 78130
- 108 Bandit Bay Vw
Nearby cities
Nearby neighborhoods
Nearby zip codes
Other New Braunfels Topics
