When only the best will do, you owe it to yourself to see this one of a kind, meticulously designed, spacious end unit villa in desirable Barkentine Court on Saint Simons Island. The villa has been completely transformed into a spacious 2 bedroom retreat and features 2.5 baths, office, terra cotta courtyard, and screened in porch off the back. Natural light flows through the villa and highlights an expertly designed gourmet kitchen with island, new cabinetry, pantry, farmhouse sink, Bosch dishwasher, stainless steel appliances, double oven stove and quartz countertops. The large and bright master suite features shiplap on walls, oak flooring, a designer created walk in closet as well a completely remodeled master bathroom. The flooring is all new with the downstairs featuring designer tile flooring and the upstairs featuring all oak flooring. NO CARPET HERE. Other features include new HVAC (2 years old), new roof, plantation shutters, recessed lighting, and JELD-WEN vinyl framed windows. Barkentine Court is a pool community and features an easy on and off the island location. Pictures cannot capture all the special details here. This is a must see in person. Call to schedule your showing today. Bike or ride the golf cart to the beach in just a few minutes. One assigned parking spot but plenty of unassigned parking as well.
Sold for $449,900
$449,900
108 Barkentine Ct, Saint Simons Island, GA 31522
2beds
1,534sqft
Condominium
Built in 1983
-- sqft lot
$434,500 Zestimate®
$293/sqft
$3,139 Estimated rent
Home value
$434,500
$404,000 - $469,000
$3,139/mo
Zestimate® history
Owner options
List your home for rent
$3,139/mo
Rent Zestimate®
Find your next renter with Zillow Rental Manager. Plus, with online applications, you can quickly screen prospective tenants – for free.
$3,139/mo
Rent Zestimate®
Refinance and save
$3,022/mo
Est. payment
Refinancing to a lower rate could help reduce your monthly payments and save thousands over the life of the loan.
$3,022/mo
Est. payment
Explore your selling options
Work with a Zillow partner agent
Leverage their expertise and Zillow's premium Showcase listings to get your home seen by more buyers.
Get startedList with your own agent
Get your home in front of millions of buyers by listing it on Zillow.
Learn how to do itSell it yourself
Take full control of how buyers see your home on Zillow by listing For Sale by Owner (FSBO).
List your homeWhat's special
New roofNatural lightStainless steel appliancesSpacious end unit villaScreened in porchFarmhouse sinkCompletely remodeled master bathroom
Zillow last checked:
Listing updated:
Listed by:
Amy Hopkins 912-230-9410,
Coldwell Banker Access Realty SSI
Bought with:
LeAnn Duckworth, 245963
Duckworth Properties BWK
Source: Scout MLS,MLS#: 1645963
Facts & features
Interior
Bedrooms & bathrooms
- Bedrooms: 2
- Bathrooms: 3
- Full bathrooms: 2
- 1/2 bathrooms: 1
Heating
- Central, Electric
Cooling
- Central Air, Electric
Appliances
- Laundry: In Hall
Features
- Pantry, Kitchen Island
- Flooring: Tile
- Has basement: No
- Number of fireplaces: 1
- Fireplace features: Living Room, Wood Burning
Interior area
- Total structure area: 1,534
- Total interior livable area: 1,534 sqft
Property
Parking
- Parking features: Assigned, Guest, Other, Paved, Parking Lot
Features
- Patio & porch: Deck, Enclosed, Patio
- Exterior features: Courtyard
- Has private pool: Yes
- Pool features: In Ground
Details
- Parcel number: 0406701
- Special conditions: Standard
Construction
Type & style
- Home type: Condo
- Property subtype: Condominium
Condition
- As Is
- Year built: 1983
Details
- Warranty included: Yes
Utilities & green energy
- Sewer: Public Sewer
- Water: Public
- Utilities for property: Cable Available, Electricity Available, Sewer Available, Underground Utilities, Water Available
Community & HOA
Community
- Features: Street Lights, Sidewalks
- Security: Smoke Detector(s)
- Subdivision: Barkentine Court Condos
HOA
- Has HOA: Yes
- Amenities included: Jogging Path, Management, Pool, Trail(s)
- Services included: Maintenance Grounds, Maintenance Structure, Pest Control, Other, Hazard Insurance
- HOA fee: $347 monthly
- HOA name: Barkentine Court Condo Association
Location
- Region: Saint Simons Island
Financial & listing details
- Price per square foot: $293/sqft
- Tax assessed value: $264,000
- Annual tax amount: $697
- Date on market: 4/10/2024
- Listing terms: 1031 Exchange,Cash,Conventional,Private Financing Available,VA Loan
- Electric utility on property: Yes
Price history
| Date | Event | Price |
|---|---|---|
| 5/30/2024 | Sold | $449,900$293/sqft |
Source: Scout MLS #1645963 Report a problem | ||
| 4/24/2024 | Pending sale | $449,900$293/sqft |
Source: Coldwell Banker Platinum Properties #1645963 Report a problem | ||
| 4/24/2024 | Contingent | $449,900$293/sqft |
Source: Scout MLS #1645963 Report a problem | ||
| 4/10/2024 | Listed for sale | $449,900+7.4%$293/sqft |
Source: Scout MLS #1645963 Report a problem | ||
| 4/10/2024 | Listing removed | -- |
Source: Owner Report a problem | ||
| 4/6/2024 | Listed for sale | $419,000$273/sqft |
Source:  GAMLS #10277498 Report a problem GAMLS #10277498 Report a problem | ||
Public tax history
| Year | Property taxes | Tax assessment |
|---|---|---|
| 2025 | $811 +0.9% | $105,600 |
| 2024 | $804 +15.2% | $105,600 |
| 2023 | $697 -72.4% | $105,600 |
| 2022 | $2,523 +50.1% | $105,600 +50.9% |
| 2021 | $1,681 | $70,000 |
| 2020 | -- | $70,000 +4.6% |
| 2019 | $1,696 +5% | $66,920 |
| 2018 | $1,615 | $66,920 +12.7% |
| 2017 | $1,615 +13.8% | $59,400 |
| 2016 | $1,419 +7.9% | $59,400 |
| 2015 | $1,315 -0.4% | $59,400 |
| 2014 | $1,321 | $59,400 |
| 2013 | -- | -- |
| 2012 | -- | -- |
| 2011 | -- | -- |
| 2010 | -- | -- |
Find assessor info on the county website
Neighborhood: 31522
Nearby homes
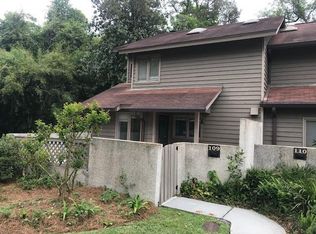
- $329,3003 bd3 ba1.4k sqft109 Barkentine Ct, Saint Simons Island, GA 31522Off Market
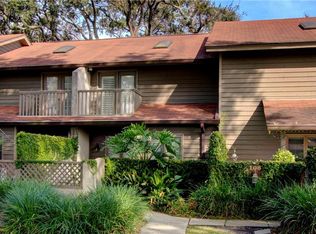
- $296,2002 bd2 ba1.1k sqft107 Barkentine Ct, Saint Simons Island, GA 31522Off Market
- $280,4002 bd1 ba1.1k sqft106 Barkentine Ct, Saint Simons Island, GA 31522Off Market
- $285,8002 bd1 ba1.3k sqft110 Barkentine Ct, Saint Simons Island, GA 31522Off Market
- $307,9002 bd2 ba1.5k sqft111 Barkentine Ct, Saint Simons Island, GA 31522Off Market
- $384,8003 bd3 ba1.5k sqft104 Barkentine Ct, Saint Simons Island, GA 31522Off Market
- $305,3003 bd2 ba1.4k sqft105 Barkentine Ct, Saint Simons Island, GA 31522Off Market
- $339,6003 bd3 ba1.6k sqft112 Barkentine Ct, Saint Simons Island, GA 31522Off Market
Nearby schools
GreatSchools rating
- 9/10Oglethorpe Point Elementary SchoolGrades: PK-5Distance: 3.8 mi
- 6/10Glynn Middle SchoolGrades: 6-8Distance: 5.4 mi
- 10/10Glynn AcademyGrades: 9-12Distance: 5.7 mi
Schools provided by the listing agent
- Elementary: St. Simons
- Middle: Glynn Middle School
- High: Glynn Academy
Source: Scout MLS. This data may not be complete. We recommend contacting the local school district to confirm school assignments for this home.


Get pre-qualified for a loan
At Zillow Home Loans, we can pre-qualify you in as little as 5 minutes with no impact to your credit score.An equal housing lender. NMLS #10287.
Sell for more on Zillow
Get a Zillow Showcase℠ listing at no additional cost and you could sell for .
$434,500
2% more
+$8,690
With Zillow Showcase(estimated)
$443,190
- Georgia
- Glynn County
- Saint Simons Island
- 31522
- 108 Barkentine Ct
Nearby cities
Nearby zip codes
Other Saint Simons Island Topics
- Apartments for Rent in 31522
- Houses for Sale in 31522
- Houses for Rent in 31522
- 31522 Real Estate
- Saint Simons Island Condos
- Houses for Sale in Saint Simons Island
- Newest Listings in Saint Simons Island
- Saint Simons Island Home Values
- Saint Simons Island Real Estate Agents
- Saint Simons Island Refinance
- Saint Simons Island Mortgage Rates
