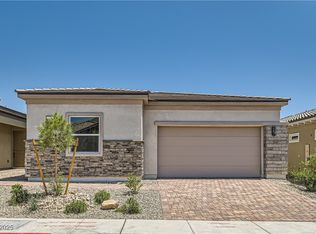
This 2025 single-story home in the gated Bluffs community offers 1,724 square feet with 2 bedrooms plus a den, 2.5 bathrooms, and a 2-car garage. The open great room flows right into the kitchen, with quartz countertops, 42-inch stone gray cabinets, a stainless 5-burner cooktop, and a big center island. The den sits up front, perfect as a home office, while the primary suite is tucked privately at the back of the home and each bedroom has its own bathroom. You'll also love the 78-inch electric fireplace, upgraded flooring, tankless water heater, smart garage control, covered patio, and blinds throughout. Nearly everything is still newer - HVAC, water heater, appliances, and roof all under two years old bringing the energy savings and peace of mind of a newer home. The backyard is a blank canvas waiting for your personal touch. With trails, water views, and resort-style amenities close by, this is an easy one to fall for.
Active
$489,990
108 Barkset Way, Henderson, NV 89011
3beds
1,724sqft
Single Family Residence
Built in 2025
4,791 Square Feet Lot
$483,200 Zestimate®
$284/sqft
$244/mo HOA
What's special
Quartz countertopsCovered patioBig center islandUpgraded flooringBlinds throughout
- 20 days
- 574
- 38
Likely to sell faster than
Zillow last checked:
Listing updated:
Listed by:
Chyla Floodman S.0201153 530-906-1190,
Keller Williams VIP
Source: LVR,MLS#: 2819971 Originating MLS: Greater Las Vegas Association of Realtors Inc
Originating MLS: Greater Las Vegas Association of Realtors IncFacts & features
Interior
Bedrooms & bathrooms
- Bedrooms: 3
- Bathrooms: 3
- Full bathrooms: 2
- 1/2 bathrooms: 1
Primary bedroom
- Description: Ceiling Fan,Downstairs,Pbr Separate From Other,Walk-In Closet(s)
- Dimensions: 14x13
Bedroom 2
- Description: Ceiling Fan,Closet,Downstairs
- Dimensions: 11x11
Primary bathroom
- Description: Double Sink,Shower Only
Den
- Description: Ceiling Fan,Downstairs
- Dimensions: 10x11
Dining room
- Description: Breakfast Nook/Eating Area
- Dimensions: 10x13
Kitchen
- Description: Breakfast Bar/Counter,Island,Lighting Recessed,Pantry
Living room
- Description: Front
- Dimensions: 18x17
Heating
- Central, Gas
Cooling
- Central Air, Electric
Appliances
- Included: Built-In Gas Oven, Dryer, Dishwasher, Gas Cooktop, Disposal, Microwave, Refrigerator, Tankless Water Heater, Washer
- Laundry: Cabinets, Gas Dryer Hookup, Main Level, Laundry Room, Sink
Features
- Bathroom on Main Level, Bedroom on Main Level, Ceiling Fan(s), Primary Downstairs, Window Treatments
- Flooring: Carpet, Tile
- Windows: Blinds, Insulated Windows, Low-Emissivity Windows
- Number of fireplaces: 1
- Fireplace features: Electric, Living Room
Interior area
- Total structure area: 1,724
- Total interior livable area: 1,724 sqft
Video & virtual tour
Property
Parking
- Total spaces: 2
- Parking features: Attached, Garage, Garage Door Opener, Inside Entrance, Private
- Attached garage spaces: 2
Features
- Stories: 1
- Patio & porch: Covered, Patio
- Exterior features: Patio, Private Yard
- Fencing: Block,Back Yard
Lot
- Size: 4,791 Square Feet
- Features: Desert Landscaping, Landscaped, Rocks, Synthetic Grass, < 1/4 Acre
Details
- Parcel number: 16026613018
- Zoning description: Single Family
- Horse amenities: None
Construction
Type & style
- Home type: SingleFamily
- Architectural style: One Story
- Property subtype: Single Family Residence
Materials
- Roof: Pitched,Tile
Condition
- Resale
- Year built: 2025
Utilities & green energy
- Electric: Photovoltaics None
- Sewer: Public Sewer
- Water: Community/Coop, Shared Well
- Utilities for property: Underground Utilities
Green energy
- Energy efficient items: Windows
Community & HOA
Community
- Security: Gated Community
- Subdivision: The Falls Parcels Bb-1-1 & S-16A Phase 2A
HOA
- Has HOA: Yes
- Amenities included: Golf Course, Gated
- Services included: Association Management
- HOA fee: $153 monthly
- HOA name: Lake Las Vegas HOA
- HOA phone: 702-568-7948
- Second HOA fee: $91 monthly
Location
- Region: Henderson
Financial & listing details
- Price per square foot: $284/sqft
- Tax assessed value: $131,000
- Annual tax amount: $1,358
- Date on market: 9/23/2026
- Listing agreement: Exclusive Right To Sell
- Listing terms: Cash,Conventional,FHA,VA Loan
- Ownership: Single Family Residential
Estimated market value
$483,200
$459,000 - $507,000
$2,535/mo
Price history
| Date | Event | Price |
|---|---|---|
| 9/23/2026 | Listed for sale | $489,990-6.7%$284/sqft |
Source:  LVR #2819971 Report a problem LVR #2819971 Report a problem | ||
| 2/25/2025 | Sold | $525,000-2.2%$305/sqft |
Source: LVR #2627119 Report a problem | ||
| 1/31/2025 | Pending sale | $536,990$311/sqft |
Source: LVR #2627119 Report a problem | ||
| 1/16/2025 | Price change | $536,990+0.6%$311/sqft |
Source: LVR #2627119 Report a problem | ||
| 1/3/2025 | Price change | $533,990+0.4%$310/sqft |
Source:  Century Communities Report a problem Century Communities Report a problem | ||
| 12/23/2024 | Price change | $531,990-1.7%$309/sqft |
Source: Century Communities Report a problem | ||
| 10/15/2024 | Listed for sale | $540,940$314/sqft |
Source: Century Communities Report a problem | ||
Public tax history
| Year | Property taxes | Tax assessment |
|---|---|---|
| 2026 | $1,358 -9.7% | $45,850 -9.7% |
| 2025 | $1,504 +0% | $50,750 |
| 2024 | $1,504 +0.1% | $50,750 |
| 2023 | $1,502 | $50,750 |
Find assessor info on the county website
Monthly payment
Est. payment
Payment breakdown
Explore the cost of this home by adjusting the details. Changes won't be saved.Climate risks
Neighborhood: Lake Las Vegas
Nearby schools
Schools provided by the listing agent
- Elementary: Josh, Stevens,Josh, Stevens
- Middle: Brown B. Mahlon
- High: Basic Academy
Source: LVR. This data may not be complete. We recommend contacting the local school district to confirm school assignments for this home.


Similar homes
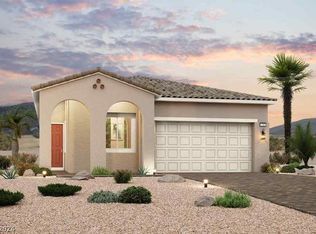
- from $485,9903 bd2 ba1.8k sqftResidence 1831 Plan, The Bluffs I, Henderson, NV 89011New Construction
 Century Communities
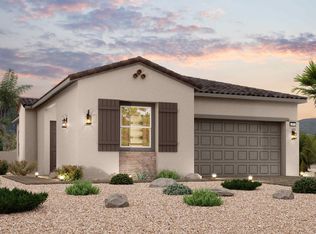
 - $519,0002 bd3 ba1.7k sqft94 Ibiza Lake Dr, Henderson, NV 89011New Construction
 LVR
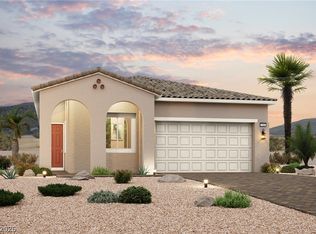
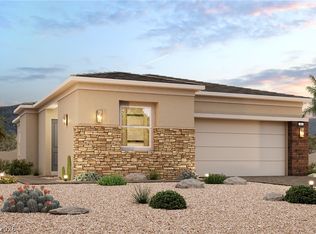
LVR - $544,0003 bd2 ba1.8k sqft132 Barkset Way, Henderson, NV 89011New Construction
 LVR
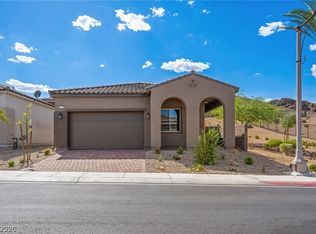
LVR - $504,0002 bd3 ba1.7k sqft127 Ibiza Lake Dr, Henderson, NV 89011New Construction
 LVR
LVR
