Welcome to a one-of-a-kind backyard recreation retreat! The showpiece of this meticulously maintained custom built Colonial is an expansive outdoor setting featuring a pool, 40x14 covered porch, generous patio, separate pool deck, dedicated bocce and corn hole courts, custom fire pit area and multiple gathering spaces all surrounded by beautifully manicured, resort-inspired landscaping. Inside, enjoy hardwood floors, granite countertops, stainless steel appliances and a renovated primary bath. Approx. 200 SF of the original garage is fully finished with heat/AC, tile, closet and private entrance and not included in reported SF - ideal for an office or flex space. A built-in tornado/storm shelter adds another unique feature. Updates: 2019 roof, 2025 water heater, plastic covered crawl space w/ fan ventilation 50-amp generator connection. From pool days and evening fires to friendly competition on the courts, this remarkable backyard was made for gathering and enjoying every season. Updates include a 2019 roof, 2025 water heater, sealed/insulated crawl space and 50-amp generator connection. From pool days and evening fires to friendly competition of the courts, this remarkable backyard was made for gathering and enjoying every season.
Under contract
$499,000
108 Barn Elm Rd, Williamsburg, VA 23188
3beds
2,052sqft
Single Family Residence
Built in 1997
0.45 Acres Lot
$497,700 Zestimate®
$243/sqft
$-- HOA
What's special
Separate pool deckBeautifully manicured resort-inspired landscapingGranite countertopsGenerous patioCustom fire pit areaHardwood floorsExpansive outdoor setting
- 32 days
- 353
- 28
Zillow last checked:
Listing updated:
Listed by:
Nate Funari,
VA Realty Professionals 757-997-1108
Source: REIN Inc.,MLS#: 10650985
Facts & features
Interior
Bedrooms & bathrooms
- Bedrooms: 3
- Bathrooms: 3
- Full bathrooms: 2
- 1/2 bathrooms: 1
Rooms
- Room types: 1st Floor BR, Attic, Breakfast Area
Heating
- Heat Pump
Cooling
- Central Air
Appliances
- Included: Dishwasher, Dryer, Microwave, Range, Refrigerator, Washer, Electric Water Heater
Features
- Pantry
- Flooring: Ceramic Tile, Wood
- Basement: Crawl Space
- Number of fireplaces: 1
- Fireplace features: Fireplace Gas-natural
- Common walls with other units/homes: No Common Walls
Interior area
- Total interior livable area: 2,052 sqft
Property
Parking
- Total spaces: 4
- Parking features: 4 Space, Off Street, Converted Gar
Features
- Levels: Two
- Stories: 2
- Patio & porch: Deck, Patio
- Pool features: Above Ground
- Fencing: Back Yard,Fenced
- Waterfront features: Not Waterfront
Lot
- Size: 0.45 Acres
Details
- Parcel number: 1310600032
- Zoning: A1
- Other equipment: Generator Hookup
Construction
Type & style
- Home type: SingleFamily
- Architectural style: Traditional
- Property subtype: Single Family Residence
Materials
- Vinyl Siding
- Roof: Asphalt Shingle
Condition
- New construction: No
- Year built: 1997
Utilities & green energy
- Sewer: Septic Tank
- Water: City/County
Community & HOA
Community
- Subdivision: Great Woods
HOA
- Has HOA: No
Location
- Region: Williamsburg
Financial & listing details
- Price per square foot: $243/sqft
- Tax assessed value: $356,300
- Annual tax amount: $2,957
- Date on market: 9/3/2026
Estimated market value
$497,700
$473,000 - $523,000
$2,602/mo
Price history
Price history is unavailable.
Public tax history
| Year | Property taxes | Tax assessment |
|---|---|---|
| 2025 | $2,957 | $356,300 |
| 2024 | $2,957 +20.6% | $356,300 +20.6% |
| 2023 | $2,453 | $295,500 |
| 2022 | $2,453 +2.4% | $295,500 +3.6% |
| 2021 | $2,395 | $285,100 |
| 2020 | $2,395 +6.3% | $285,100 +6.3% |
| 2019 | $2,253 +3.1% | $268,200 +3.1% |
| 2017 | $2,186 +100% | $260,200 |
| 2016 | $1,093 | $260,200 |
| 2015 | $1,093 | $260,200 |
| 2014 | -- | $260,200 |
| 2013 | -- | $260,200 |
| 2012 | -- | $260,200 |
| 2011 | -- | $260,200 |
| 2010 | -- | $260,200 |
| 2009 | -- | $260,200 |
| 2008 | -- | -- |
| 2007 | -- | -- |
| 2005 | -- | -- |
| 2004 | -- | -- |
| 2003 | -- | -- |
| 2002 | -- | -- |
| 2001 | -- | -- |
Find assessor info on the county website
Monthly payment
Est. payment
Payment breakdown
Explore the cost of this home by adjusting the details. Changes won't be saved.Climate risks
Neighborhood: 23188
Nearby schools
Schools provided by the listing agent
- Elementary: Stonehouse Elementary
- Middle: Toano Middle
- High: Warhill
Source: REIN Inc.. This data may not be complete. We recommend contacting the local school district to confirm school assignments for this home.
Similar homes
- $499,9004 bd3 ba2.2k sqft118 Seton Hill Rd, Williamsburg, VA 23188For Sale
 MLS ID #10644789, Jamie Shannon. REIN Inc.
 - $490,0003 bd2 ba1.9k sqft113 Wilson Dr, Williamsburg, VA 23188For Sale
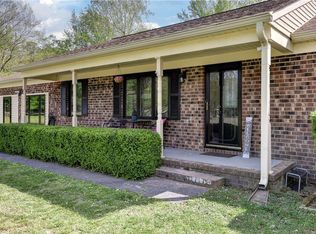 MLS ID #10634048, Jennifer Brown. REIN Inc.
 - $525,0004 bd3 ba2.2k sqft112 Puffin Ln, Williamsburg, VA 23188For Sale
 MLS ID #10644791, Lauren Rogers. REIN Inc.
 - $474,9004 bd3 ba2.4k sqft6 Hempstead Ct, Williamsburg, VA 23188For Sale
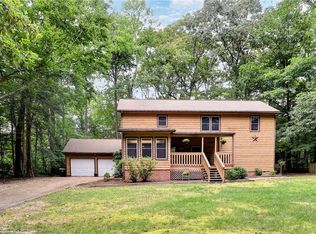 MLS ID #10646638, Peggie Smolko. REIN Inc.
