This beautifully maintained 4-bedroom, 3 bath home offers a bright, open-concept floor plan that's perfect for both everyday living and entertaining. The spacious kitchen features modern finishes, granite countertops, abundant cabinetry and pantry. The primary suite provides a private retreat with a luxurious bath that includes a garden tub, separate shower, and walk-in closet. Upstairs enjoy a large loft ideal for a media room, game room, or additional living space. Additional bedrooms are spacious and all include walk in closets. Home also includes tray ceilings with recessed lighting, and oversized garage. Located in Ivy Hills Community. Near Huntsville, shopping and Redstone Arsenal.
For sale
$385,000
108 Barn Trail Way, Toney, AL 35773
4beds
3,097sqft
Single Family Residence
Built in 2022
0.26 Acres Lot
$383,100 Zestimate®
$124/sqft
$25/mo HOA
What's special
Oversized garageGarden tubWalk-in closetSpacious kitchenLuxurious bathAbundant cabinetry and pantryBright open-concept floor plan
- 38 days |
- 100 |
- 11 |
Zillow last checked:
Listing updated:
Listed by:
Shandra Sanders 256-513-2201,
Chanda Davis Real Estate,
Chanda Davis 256-682-1920,
Chanda Davis Real Estate
Source: ValleyMLS,MLS#: 21923674
Facts & features
Interior
Bedrooms & bathrooms
- Bedrooms: 4
- Bathrooms: 3
- Full bathrooms: 3
Rooms
- Room types: Master Bedroom, Living Room, Bedroom 2, Dining Room, Bedroom 3, Kitchen, Office/Study, Bedroom, Loft
Primary bedroom
- Features: Ceiling Fan(s), Crown Molding, Carpet, Tray Ceiling(s)
- Level: First
- Area: 238
- Dimensions: 14 x 17
Bedroom
- Features: Crown Molding, Carpet, Walk-In Closet(s)
- Level: First
- Area: 144
- Dimensions: 12 x 12
Bedroom 2
- Features: Crown Molding, Carpet, Walk-In Closet(s)
- Level: First
- Area: 144
- Dimensions: 12 x 12
Bedroom 3
- Features: Crown Molding, Carpet, Walk-In Closet(s)
- Level: First
- Area: 100
- Dimensions: 10 x 10
Dining room
- Features: Crown Molding
- Level: First
- Area: 110
- Dimensions: 10 x 11
Kitchen
- Features: Crown Molding, Eat-in Kitchen, Granite Counters, Kitchen Island, Pantry, Recessed Lighting, Wet Bar
- Level: First
- Area: 208
- Dimensions: 13 x 16
Living room
- Features: Ceiling Fan(s), Crown Molding, Tray Ceiling(s)
- Level: First
- Area: 304
- Dimensions: 19 x 16
Office
- Features: Crown Molding
- Level: First
- Area: 132
- Dimensions: 11 x 12
Loft
- Features: Crown Molding, Carpet
- Level: Second
- Area: 425
- Dimensions: 17 x 25
Heating
- Central 1
Cooling
- Central 1
Features
- Has basement: No
- Has fireplace: No
- Fireplace features: None
Interior area
- Total interior livable area: 3,097 sqft
Property
Parking
- Parking features: Garage-Two Car
Features
- Levels: Two
- Stories: 2
Lot
- Size: 0.26 Acres
Details
- Parcel number: 0704170000040.149
- Special conditions: Short Sale
Construction
Type & style
- Home type: SingleFamily
- Property subtype: Single Family Residence
Materials
- Foundation: Slab
Condition
- New construction: No
- Year built: 2022
Utilities & green energy
- Sewer: Public Sewer
- Water: Public
Community & HOA
Community
- Subdivision: Ivy Hills
HOA
- Has HOA: Yes
- HOA fee: $300 annually
- HOA name: Elite Management
Location
- Region: Toney
Financial & listing details
- Price per square foot: $124/sqft
- Annual tax amount: $19
- Date on market: 7/14/2026
Estimated market value
$383,100
$364,000 - $402,000
$2,322/mo
Price history
| Date | Event | Price |
|---|---|---|
| 7/14/2026 | Listed for sale | $385,000+1.3%$124/sqft |
Source:  ValleyMLS #21923674 Report a problem ValleyMLS #21923674 Report a problem | ||
| 8/9/2024 | Sold | $379,900$123/sqft |
Source: ValleyMLS #1820952 Report a problem | ||
| 5/10/2024 | Listed for sale | $379,900$123/sqft |
Source: ValleyMLS #1820952 Report a problem | ||
| 4/29/2024 | Pending sale | $379,900$123/sqft |
Source: ValleyMLS #1820952 Report a problem | ||
| 4/25/2024 | Price change | $379,900-2.6%$123/sqft |
Source: ValleyMLS #1820952 Report a problem | ||
| 3/26/2024 | Price change | $389,900-1.5%$126/sqft |
Source: ValleyMLS #1820952 Report a problem | ||
| 2/21/2024 | Price change | $395,900-0.5%$128/sqft |
Source: ValleyMLS #1820952 Report a problem | ||
| 2/13/2024 | Price change | $397,900-3.4%$128/sqft |
Source: ValleyMLS #1820952 Report a problem | ||
| 10/3/2023 | Price change | $411,900-3.7%$133/sqft |
Source: ValleyMLS #1820952 Report a problem | ||
| 8/15/2023 | Price change | $427,900-0.7%$138/sqft |
Source: ValleyMLS #1820952 Report a problem | ||
| 7/1/2023 | Price change | $430,900+0.7%$139/sqft |
Source: ValleyMLS #1820952 Report a problem | ||
| 4/1/2023 | Price change | $427,900+0.7%$138/sqft |
Source: ValleyMLS #1820952 Report a problem | ||
| 1/30/2023 | Price change | $424,900-0.7%$137/sqft |
Source: ValleyMLS #1820952 Report a problem | ||
| 1/19/2023 | Price change | $427,900-11.4%$138/sqft |
Source: ValleyMLS #1820952 Report a problem | ||
| 1/12/2023 | Price change | $482,707+15%$156/sqft |
Source: ValleyMLS #1820952 Report a problem | ||
| 12/6/2022 | Price change | $419,900-8.8%$136/sqft |
Source: ValleyMLS #1820952 Report a problem | ||
| 10/19/2022 | Listed for sale | $460,508$149/sqft |
Source: ValleyMLS #1820952 Report a problem | ||
Public tax history
| Year | Property taxes | Tax assessment |
|---|---|---|
| 2025 | $19 -66.4% | -- |
| 2024 | $57 -0.8% | -- |
| 2023 | $58 | -- |
| 2022 | -- | -- |
Find assessor info on the county website
Monthly payment
Est. payment
Payment breakdown
Explore the cost of this home by adjusting the details. Changes won't be saved.Climate risks
Neighborhood: 35773
Nearby schools
GreatSchools rating
- 5/10Madison Cross Roads Elementary SchoolGrades: PK-5Distance: 5.2 mi
- 6/10Sparkman Middle SchoolGrades: 6-8Distance: 3.4 mi
- 6/10Sparkman Ninth Grade SchoolGrades: 9Distance: 4 mi
Schools provided by the listing agent
- Elementary: Madison Cross Roads
- Middle: Sparkman
- High: Sparkman
Source: ValleyMLS. This data may not be complete. We recommend contacting the local school district to confirm school assignments for this home.
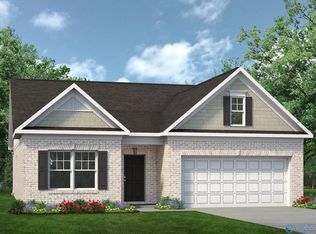
- $313,6003 bd2 ba1.7k sqft160 Morning Dew Rd, Toney, AL 35773Off Market
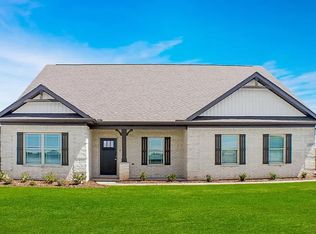
- $348,9004 bd2 ba2k sqft110 Barn Trail Way, Toney, AL 35773Off Market
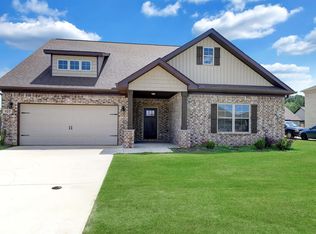
- $329,9003 bd2 ba2k sqft107 Barn Trail Way, Toney, AL 35773Sold
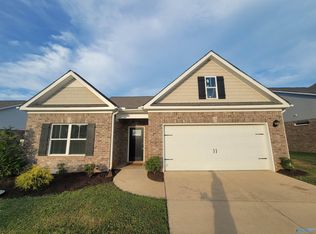
- $260,0003 bd2 ba1.7k sqft129 Morning Dew Rd, Toney, AL 35773Sold
- $324,900-- bd1 ba1.9k sqft112 Barn Trail Way, Toney, AL 35773Off Market
- $287,7003 bd2 ba1.7k sqft158 Morning Dew Rd, Toney, AL 35773Off Market
- $347,900-- bd1 ba2.4k sqft109 Barn Trail Way, Toney, AL 35773Off Market
- $337,4004 bd2 ba2k sqft125 Barn Trail Way, Toney, AL 35773Off Market
A local agent can set up tours, give advice and negotiate with sellers.
Similar homes
- $419,9004 bd3 ba2.9k sqft225 Soland Dr, Toney, AL 35773New Construction
 MLS ID #21926651, Amy Steele. ValleyMLS
 - $400,0003 bd3 ba2.5k sqft106 Ivy Vine Dr, Toney, AL 35773For Sale
 MLS ID #21925198, Shantinique Hendricks. ValleyMLS
 - $381,6794 bd2 ba2.1k sqft112 Magnolia Hill Ave, Toney, AL 35773New Construction
 ValleyMLS
 - $438,3694 bd3 ba2.6k sqft235 Bluebonnet St, Toney, AL 35773New Construction
 ValleyMLS
 - $379,9003 bd3 ba2.3k sqft110 Alton Dale Dr, Toney, AL 35773New ConstructionValleyMLS
- $349,9004 bd3 ba2.3k sqft166 Morning Dew Rd, Toney, AL 35773For SaleMLS ID #21924786, Jenny Massey. ValleyMLS
- $374,9274 bd4 ba2.7k sqft119 Cotita Dr, Toney, AL 35773New ConstructionValleyMLS
- from $359,9004 bd4 ba2.7k sqftThe Chelsea A Plan, Ivy Hills, Toney, AL 35773New ConstructionDavidson Homes, Inc.
- $349,9274 bd3 ba2.4k sqft117 Cotita Dr, Toney, AL 35773New ConstructionValleyMLS
- $428,3994 bd4 ba2.5k sqft240 Bluebonnet St, Toney, AL 35773New ConstructionValleyMLS
- $427,4004 bd4 ba2.8k sqft121 Alton Dale Dr, Toney, AL 35773New ConstructionValleyMLS
- $373,4844 bd4 ba2.7k sqft109 Berry Blossom Dr, Toney, AL 35773New ConstructionValleyMLS
- $472,3194 bd4 ba2.9k sqft332 Natures Edge Way, Toney, AL 35773New ConstructionValleyMLS
- $399,0003 bd2 ba1.9k sqft8745 Pulaski Pike, Toney, AL 35773For SaleMLS ID #21921505, Brooke Young. ValleyMLS
- $366,3393 bd2 ba1.9k sqft334 Natures Edge Way, Toney, AL 35773New ConstructionValleyMLS
- $472,7945 bd5 ba2.9k sqft225 Bluebonnet St, Toney, AL 35773New ConstructionValleyMLS
- $378,3274 bd4 ba2.7k sqft134 Cedar Lake Rd, Toney, AL 35773New ConstructionValleyMLS
- $344,0004 bd3 ba2.1k sqft135 Ivy Vine Dr, Toney, AL 35773For SaleMLS ID #21921195, Jason Williams. ValleyMLS
- from $380,0993 bd2 ba1.9k sqftHampton Plan, Oak Meadows, Toney, AL 35773New ConstructionStone Martin Builders
- $475,8195 bd3 ba3k sqft336 Natures Edge Way, Toney, AL 35773New ConstructionValleyMLS
