Rarely do you find this much outdoor space this close to everything Berea has to offer. Situated on a rare triple lot totaling nearly an acre, this property delivers the privacy and feel of country living while being conveniently located near Berea's restaurants, shopping, parks, and Farmer's Market. Inside, the flexible layout offers space for a variety of living needs with two separate primary suite options. The main level features an open layout with updated finishes including granite countertops, custom cabinetry, hardwood, tile, and laminate flooring. The walkout basement expands the living space even further with a large family room, oversized bathroom, spacious closet setup, and an additional suite-style living arrangement ideal for guests, extended stays, or added privacy. Major recent updates include brand new HVAC installed this month plus solar panels that have made a significant impact on utility costs and efficiency. Outdoor living is a standout feature with double decks overlooking the expansive backyard, along with a stamped and stained concrete patio perfect for entertaining or relaxing. Surrounded by mature trees and tucked away on a dead-end street, this property offers a peaceful setting that's hard to find in town. Factor in an invisible fence with collars and your furry friends will be right at home also. Move-in ready with space, flexibility, and one of the best lots around. Call today to setup your personal viewing.
For sale
Price cut: $4.9K (7/7)
$365,000
108 Bartlett Ct, Berea, KY 40403
4beds
2,678sqft
:
Get pre-qualified$2,401/mo
Single Family Residence
Built in 2010
0.96 Acres Lot
$359,100 Zestimate®
$136/sqft
$-- HOA
What's special
Oversized bathroomUpdated finishesSpacious closet setupWalkout basementBrand new hvacLarge family roomOpen layout
- 67 days |
- 461 |
- 35 |
Zillow last checked:
Listing updated:
Listed by:
Nicholas Ratliff 859-351-9796,
Real Broker, LLC - Lexington,
Nick Ratliff Realty Team - Nicholas Ratliff 859-554-2075,
Real Broker, LLC - Lexington
Source: Imagine MLS,MLS#: 26011088
Facts & features
Interior
Bedrooms & bathrooms
- Bedrooms: 4
- Bathrooms: 3
- Full bathrooms: 3
Primary bedroom
- Level: First
Primary bedroom
- Level: Lower
Bedroom 2
- Level: First
Bedroom 3
- Level: First
Bathroom 1
- Level: First
Bathroom 2
- Level: First
Bathroom 3
- Level: Lower
Bonus room
- Level: Lower
Family room
- Level: Lower
Foyer
- Level: First
Kitchen
- Level: First
Living room
- Level: First
Utility room
- Level: First
Heating
- Electric
Cooling
- Electric
Appliances
- Included: Dishwasher, Microwave, Refrigerator, Range
- Laundry: Electric Dryer Hookup, Main Level, Washer Hookup
Features
- In-Law Floorplan, Walk-In Closet(s), Soaking Tub
- Flooring: Tile, Wood
- Windows: Blinds
- Basement: Crawl Space,Finished,Walk-Out Access
- Has fireplace: No
Interior area
- Total structure area: 2,678
- Total interior livable area: 2,678 sqft
- Finished area above ground: 1,339
- Finished area below ground: 1,339
Property
Parking
- Total spaces: 2
- Parking features: Attached Garage, Driveway, Garage Door Opener, Garage Faces Front
- Garage spaces: 2
- Has uncovered spaces: Yes
Features
- Levels: One
- Fencing: Other,Wood
- Has view: Yes
- View description: Trees/Woods
Lot
- Size: 0.96 Acres
Details
- Parcel number: B00700040027AA
Construction
Type & style
- Home type: SingleFamily
- Architectural style: Ranch
- Property subtype: Single Family Residence
Materials
- Brick Veneer, Vinyl Siding
- Foundation: Block
- Roof: Shingle
Condition
- Year built: 2010
Utilities & green energy
- Sewer: Septic Tank
- Water: Public
- Utilities for property: Cable Available, Electricity Connected, Water Connected
Community & HOA
Community
- Subdivision: Downtown
HOA
- Has HOA: No
Location
- Region: Berea
Financial & listing details
- Price per square foot: $136/sqft
- Tax assessed value: $296,700
- Annual tax amount: $3,492
- Date on market: 5/17/2026
Estimated market value
$359,100
$341,000 - $377,000
$2,420/mo
Price history
| Date | Event | Price |
|---|---|---|
| 7/7/2026 | Price change | $365,000-1.3%$136/sqft |
Source:  Imagine MLS #26011088 Report a problem Imagine MLS #26011088 Report a problem | ||
| 5/17/2026 | Listed for sale | $369,900+24.7%$138/sqft |
Source: Imagine MLS #26011088 Report a problem | ||
| 4/18/2022 | Sold | $296,700+2.3%$111/sqft |
Source: Imagine MLS #22001947 Report a problem | ||
| 3/11/2022 | Contingent | $290,000$108/sqft |
Source: Imagine MLS #22001947 Report a problem | ||
| 3/9/2022 | Price change | $290,000-4.9%$108/sqft |
Source: Imagine MLS #22001947 Report a problem | ||
| 2/17/2022 | Price change | $305,000-4.1%$114/sqft |
Source: Imagine MLS #22001947 Report a problem | ||
| 2/7/2022 | Listed for sale | $318,000+82.9%$119/sqft |
Source: Imagine MLS #22001947 Report a problem | ||
| 9/13/2017 | Sold | $173,900+24.7%$65/sqft |
Source: Imagine MLS #1711270 Report a problem | ||
| 10/14/2013 | Sold | $139,412$52/sqft |
Source:  Imagine MLS #549484 Report a problem Imagine MLS #549484 Report a problem | ||
Public tax history
| Year | Property taxes | Tax assessment |
|---|---|---|
| 2024 | $3,492 -10% | $296,700 |
| 2023 | $3,881 +75.9% | $296,700 +70.6% |
| 2022 | $2,207 -5.7% | $173,900 |
| 2021 | $2,341 +1% | $173,900 |
| 2018 | $2,317 +27.3% | $173,900 +24.7% |
| 2017 | $1,820 +2.8% | $139,415 |
| 2016 | $1,771 +442.9% | $139,415 |
| 2015 | $326 +7.5% | $139,415 |
| 2014 | $303 | $139,415 +493.3% |
| 2012 | $303 +0.2% | $23,500 |
| 2011 | $303 | $23,500 |
Find assessor info on the county website
Monthly payment
Est. payment
Payment breakdown
Explore the cost of this home by adjusting the details. Changes won't be saved.Climate risks
Neighborhood: 40403
Nearby schools
GreatSchools rating
- 6/10Berea Community Elementary SchoolGrades: PK-5Distance: 1 mi
- 5/10Berea Community Middle SchoolGrades: 6-8Distance: 0.8 mi
- 7/10Berea Community High SchoolGrades: 9-12Distance: 0.8 mi
Schools provided by the listing agent
- Elementary: Berea Community
- Middle: Berea Community
- High: Berea Community
Source: Imagine MLS. This data may not be complete. We recommend contacting the local school district to confirm school assignments for this home.
- $203,300-- bd-- ba1.6k sqft621 Chestnut St, Berea, KY 40403Off Market
- $225,700-- bd-- ba1.3k sqft105 Bartlett Ct, Berea, KY 40403Off Market
- $231,2002 bd1 ba2.8k sqft109 Bartlett Ct, Berea, KY 40403Off Market

- $285,1002 bd2 ba2.1k sqft619 Chestnut St, Berea, KY 40403Off Market
- $177,4002 bd1 ba1k sqft623 Chestnut St, Berea, KY 40403Off Market
- $301,9005 bd4 ba3.3k sqft121 Cherry Road Ct, Berea, KY 40403Off Market
- $235,600-- bd-- ba1.7k sqft627 Chestnut St, Berea, KY 40403Off Market
- $236,700-- bd-- ba1.6k sqft114 Cherry Road Ct, Berea, KY 40403Off Market
A local agent can set up tours, give advice and negotiate with sellers.
A local lender can help you make sure your offer is ready when you are.
Similar homes
- $375,0004 bd3 ba2.7k sqft133 Raven Dr, Berea, KY 40403For Sale
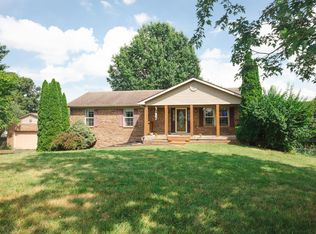
 MLS ID #26019056, Emily Kingery, Keller Williams Legacy Group. Imagine MLS
 - $350,0004 bd2 ba2.4k sqft543 Day Rd, Berea, KY 40403For Sale By Owner
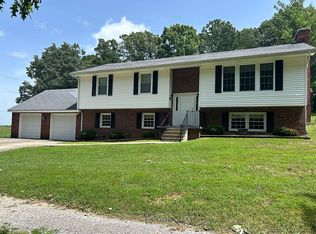
- $379,0004 bd3 ba2.4k sqft1043 Burnell Dr, Berea, KY 40403For Sale
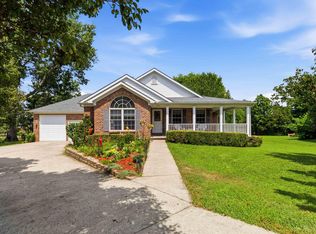 MLS ID #26017233, Lisa Scully, CENTURY 21 Advantage Realty. Imagine MLS
 - $378,0003 bd2 ba2.2k sqft263 Keith Dr, Berea, KY 40403For Sale
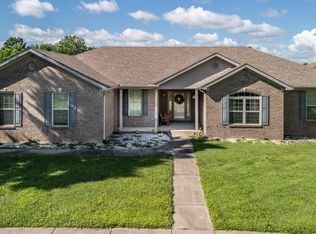 MLS ID #26018906, Becky Duerson, ERA Select Real Estate. Imagine MLS
 - $425,0005 bd4 ba3.1k sqft121 Westwood Dr, Berea, KY 40403For SaleMLS ID #26019261, Sean A McGovern, RE/MAX Creative Realty. Imagine MLS
- $320,0004 bd3 ba2.2k sqft315 Pinnacle View Dr, Berea, KY 40403For SaleMLS ID #26016338, Kimberly A Dillon, RE/MAX Elite Realty. Imagine MLS
- $390,0004 bd3 ba2.4k sqft810 Pau Ferro Ct, Berea, KY 40403For SaleMLS ID #26013200, Brittany Roberts, RE/MAX Elite Realty. Imagine MLS
- $399,9004 bd3 ba2.3k sqft103 Harrison Ct, Berea, KY 40403For SaleMLS ID #26013578, Tina Witt, Keller Williams Legacy Group. Imagine MLS
- $360,0003 bd2 ba1.4k sqft416 Angel Rd, Berea, KY 40403For SaleMLS ID #26011034, Kierstin Shaffer, Berkshire Hathaway HomeServices Foster Realtors. Imagine MLS
- $329,0004 bd2 ba2.8k sqft418 Richmond Rd, Berea, KY 40403For SaleMLS ID #26014616, Uneida Johnson, Uneeda House Realty. Imagine MLS
- $334,9004 bd3 ba1.9k sqft128 S Cumberland St, Berea, KY 40403For SaleMLS ID #26013333, Cathie Witt-Pyle, Keller Williams Commonwealth. Imagine MLS
- $359,9003 bd2 ba1.6k sqft604 Doral Ct, Berea, KY 40403For SaleMLS ID #26019006, Joseph H Blyzes, Sovereign Estates Real Estate Brokerage Firm. Imagine MLS
- $387,0003 bd3 ba2.3k sqft160 Herndon Ln, Berea, KY 40403For SaleMLS ID #26012914, Daniel Beirne, Opendoor Brokerage LLC. Imagine MLS
- $295,0004 bd3 ba2k sqft501 Scenic View Cir, Berea, KY 40403For Sale
 MLS ID #1723633, Tk Price, 85W Real Estate. Metro Search Inc. LLC DBA Apex MLS
 - $349,0004 bd2 ba2.1k sqft10494 Battlefield Memorial Hwy, Berea, KY 40403For SaleMLS ID #26005306, Rachael Dozier, Kentucky Land and Home. Imagine MLS
- $325,0004 bd4 ba2.5k sqft143 Mason Lake Rd, Berea, KY 40403For SaleMLS ID #26009847, Shawna Wever, Wever Realty LLC. Imagine MLS
- $309,0004 bd3 ba1.7k sqft504 Scenic View Cir, Berea, KY 40403For SaleMLS ID #26017776, Amy Alexander, Keller Williams Legacy Group. Imagine MLS
- $449,0004 bd3 ba2.7k sqft75 Ridge Ave, Berea, KY 40403For SaleMLS ID #26010441, Mark Cox, KY Real Estate Professionals, LLC. Imagine MLS
- $399,9004 bd3 ba2.8k sqft122 Saddle Brook Cir, Berea, KY 40403For SaleMLS ID #26005970, Jenny B Ray, RE/MAX Elite Lexington. Imagine MLS
- $372,0004 bd3 ba2.6k sqft106 Legacy Dr, Richmond, KY 40475For SaleMLS ID #26017002, Daphne Freeman, Keller Williams Commonwealth. Imagine MLS
