Skip main navigation
Off market
  • $853,600

    108 Barton Dr, Spring City, PA 19475

    5beds
    4,092sqft
    SingleFamily
    Built in 1991
    1.3 Acres Lot
    $853,600 Zestimate®
    $209/sqft
    $4,642 Estimated rent

    Home value

    $853,600

    $802,000 - $905,000

    $4,642/mo

    Zestimate® history
    Loading
    Loading...

    Owner options

    List your home for rent

    $4,642/mo

    Rent Zestimate®

    Find your next renter with Zillow Rental Manager. Plus, with online applications, you can quickly screen prospective tenants – for free.

    Learn more

    $4,642/mo

    Rent Zestimate®

    Refinance and save

    $5,439/mo

    Est. payment

    Refinancing to a lower rate could help reduce your monthly payments and save thousands over the life of the loan.

    See today's rates

    $5,439/mo

    Est. payment

    Explore your selling options

    Work with a Zillow partner agent

    Leverage their expertise and Zillow's premium Showcase listings to get your home seen by more buyers.

    Get started

    List with your own agent

    Get your home in front of millions of buyers by listing it on Zillow.

    Learn how to do it

    Sell it yourself

    Take full control of how buyers see your home on Zillow by listing For Sale by Owner (FSBO).

    List your home

    What's special

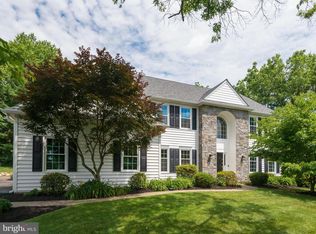
    Set well back on an oversized lot and attractively framed by a grassy sweep of the front lawn and perennial plantings, this home in the sought after Barton Meadows community immediately says, "WELCOME HOME". Newly appointed Classic siding and a charming stone facade entrance, featuring a custom walkway add polish and announce the home's instant curb appeal. Classic in design with a private master suite and bath, three additional bedrooms and two full and one-half baths, including a lower level nanny or 5th bedroom/bath and entertainment area with stunning outdoor living area...this home is filled with all the extras arranged in a versatile floor plan that easily adapts to the way you want to live! Step inside, and the foyer opens up to the formal living room and dining rooms both polished with custom paint. Enjoy a great book and a cup of tea in the cozy great room with soaring ceiling, fireplace, and views of the naturescape beyond. Be sure to make time for cocktails in the mahogany floored screen porch through glass doors off the great room. Gleaming hardwood floors and brand new carpet unite these spaces beautifully. The entire first floor is inviting and begs you to snuggle up and enjoy the beautiful views of the private yard and gardens. Enjoy a chef's dream kitchen with granite countertops, handsome appliances, elegant custom tiled backsplash, and plenty of cabinetry. The adjoining sunny eating area with stunning sundrenched views of the mahogany deck is surely a gathering place for family and guests alike. A powder room, mudroom with laundry, and access to the three-car garage are the perfect set up for family central. You may find yourself growing quickly accustomed to the luxuries of the master suite. The large bedroom is light and airy with plenty of windows swathing the room in sunlight. Enjoy the private bath with a deep tub for soaking and a separate shower enhancing the pampered atmosphere. A spacious double vanity and oversized walk-in closet further maximize the good-looking efficiency of this master suite. A bonus room over the garage is perfect for extra storage or a handy craft room. Three additional generous sized bedrooms serviced by a hall bath round out this floor. Fun and games for everyone is enjoyed in the entertainment room on the lower level boasting an optional nanny or 5th bedroom, home office or work out room, full bath and bar area. You will love the walkout to the slate patio and yard beyond. Be sure to check out the graveled area waiting for your Adirondack chairs and fire pit, a perfect spot for roasting marshmallows! Delight in the serene peace of the charming outdoor living area providing the enjoyment of leisurely pursuits and family fun! Treat yourself to the lavishly planted gardens and take in the truly picturesque setting with abounding views. This delightful home is at heart an informal beauty. Comfortable and warm...it surrounds its owners and guests with grace. The thoughtful floor plan is designed to encourage a relaxed lifestyle. Convenient to Phoenixville, KOP, Valley Forge, and major road systems, shopping and fabulous restaurants. Award-Winning Owen J. Roberts District. Schedule your tour today! This charming home won't last long!

    This property is off market, which means it's not currently listed for sale or rent on Zillow. This may be different from what's available on other websites or public sources.

    Facts & features

    Interior

    Bedrooms & bathrooms
    • Bedrooms: 5
    • Bathrooms: 4
    • Full bathrooms: 3
    • 1/2 bathrooms: 1
    Heating
    • Forced air, Electric
    Cooling
    • Central
    Appliances
    • Included: Dishwasher, Garbage disposal, Microwave, Range / Oven, Refrigerator
    Features
    • Kitchen Island, Eat-in Kitchen, Breakfast Area
    • Basement: Y
    • Has fireplace: Yes
    Interior area
    • Total interior livable area: 4,092 sqft
    • Finished area below ground: 1100

    Property

    Parking
    • Total spaces: 3
    • Parking features: Garage - Attached
    Features
    • Exterior features: Cement / Concrete
    Lot
    • Size: 1.30 Acres
    Details
    • Parcel number: 210401980000
    • Special conditions: Standard

    Construction

    Type & style
    • Home type: SingleFamily
    • Architectural style: Colonial
    Condition
    • Year built: 1991

    Community & neighborhood

    Location
    • Region: Spring City
    • Municipality: EAST VINCENT TWP

    Other

    Other facts
    • Heating: Forced Air
    • Appliances: Dishwasher, Refrigerator, Disposal, Built-in Microwave, Self Cleaning Oven, Built-In Range, Oven/Range - Electric
    • FireplaceYN: true
    • GarageYN: true
    • AttachedGarageYN: true
    • HeatingYN: true
    • CoolingYN: true
    • StructureType: Detached
    • StoriesTotal: 2
    • ArchitecturalStyle: Colonial
    • InteriorFeatures: Kitchen Island, Eat-in Kitchen, Breakfast Area
    • SpecialListingConditions: Standard
    • ConstructionMaterials: HardiPlank Type
    • CoveredSpaces: 3
    • Cooling: Central Air
    • ParkingFeatures: Attached Garage, Oversized, Built In
    • BelowGradeFinishedArea: 1100
    • Basement: Y
    • MlsStatus: ACTIVE UNDER CONTRACT
    • Municipality: EAST VINCENT TWP

    Price history

    DateEventPrice
    8/24/2020Sold$591,000+2.8%$144/sqft
    Source: Public Record Report a problem
    6/19/2020Pending sale$575,000$141/sqft
    Source: Keller Williams Real Estate -Exton #PACT503002 Report a problem
    6/18/2020Listed for sale$575,000$141/sqft
    Source: Keller Williams Real Estate -Exton #PACT503002 Report a problem

    Public tax history

    YearProperty taxesTax assessment
    2025$11,320 +1.5%$265,500
    2024$11,157 +2.3%$265,500
    2023$10,905 +1.5%$265,500
    2022$10,748 +2.2%$265,500
    2021$10,520 +142.1%$265,500
    2020$4,346 -56.6%$265,500
    2019$10,011 +2%$265,500
    2018$9,816 +9900.5%$265,500
    2017$98 -98.9%$265,500
    2016$8,921 $265,500
    2015$8,921 $265,500
    2014$8,921 $265,500
    2013-- $265,500 -10.5%
    2012-- $296,710 +4.9%
    2011-- $282,740
    2010-- $282,740 +0.9%
    2009-- $280,220
    2008-- $280,220
    2007-- $280,220
    2006-- $280,220
    2005-- $280,220
    2004-- $280,220
    2003-- $280,220
    2000-- $280,220

    Find assessor info on the county website

    Neighborhood: 19475

    Nearby schools

    GreatSchools rating
    Schools provided by the listing agent
    • District: OWEN J ROBERTS

    Source: The MLS. This data may not be complete. We recommend contacting the local school district to confirm school assignments for this home.

    Get a cash offer in 3 minutes
    Find out how much your home could sell for in as little as 3 minutes with a no-obligation cash offer.
    Estimated market value
    $853,600
    Get a cash offer in 3 minutes
    Find out how much your home could sell for in as little as 3 minutes with a no-obligation cash offer.
    Estimated market value
    $853,600