This property is located on a small quiet street and boasts sweeping Marsh Views and panoramic western sunset views. This 4 BD, 3BA home is at the end of a cul-de-sac with loads of privacy. There are gorgeous Marsh Views from almost every room of the house. Features of the home include beautiful hardwood floors throughout the lower level and a large bonus room with built-ins located on the second floor. Some of the other features include a large foyer, 2 living areas, renovated kitchen with high end appliances, double convection ovens and a large gas cooktop. There is a beautiful brick fireplace in one of the living areas, separate dining room, a Genrac whole house generator, water filtration system just to name a few. The kitchen opens up to the second family room with built-in bookcases and french doors leading out to the deck and screened in porch. The spacious laundry room is located off of the kitchen with built-in cabinets for storage and a deep sink. The large primary suite has wide open Marsh Views, french doors leading out to the screened in porch and a cedar closet along with the large primary bath which features 2 closets, jacuzzi tub, separate shower and double vanities. There are 2 guest rooms with a jack and jill bathroom in between and there is another bedroom that could be used as an office with a large closet that has built-in shelving for computer, etc. and an attached bathroom that opens to the hallway for guests. High ceilings and crown molding throughout. The front of the house features a beautiful pond with professional low maintenance landscaping and exterior landscape lighting. The garage and the storage areas in the garage are all climate controlled and that HVAC system is 2-3 years old. Some of the improvements that have been made include the replacement of the 3 house HVAC systems (10/23) with smart thermostats. Several windows have also been replaced. This home is a must see to fully appreciate. Copy and paste the following link into a browser for a Drone Video: https://home.elevatedcoastalproductions.com/sites/yjopvmx/unbranded
Sold for $1,250,000
$1,250,000
108 Bartram Trl, Saint Simons Island, GA 31522
4beds
3,220sqft
Single Family Residence
Built in 1995
-- sqft lot
$1,421,400 Zestimate®
$388/sqft
$4,715 Estimated rent
Home value
$1,421,400
$1.31M - $1.55M
$4,715/mo
Zestimate® history
Owner options
List your home for rent
$4,715/mo
Rent Zestimate®
Find your next renter with Zillow Rental Manager. Plus, with online applications, you can quickly screen prospective tenants – for free.
$4,715/mo
Rent Zestimate®
Refinance and save
$7,934/mo
Est. payment
Refinancing to a lower rate could help reduce your monthly payments and save thousands over the life of the loan.
$7,934/mo
Est. payment
Explore your selling options
Work with a Zillow partner agent
Leverage their expertise and Zillow's premium Showcase listings to get your home seen by more buyers.
Get startedList with your own agent
Get your home in front of millions of buyers by listing it on Zillow.
Learn how to do itSell it yourself
Take full control of how buyers see your home on Zillow by listing For Sale by Owner (FSBO).
List your homeWhat's special
Built-in cabinetsSmart thermostatsHigh end appliancesHigh ceilingsCrown molding throughoutLarge closetSpacious laundry room
Zillow last checked:
Listing updated:
Listed by:
Guerry Norwood 912-399-2388,
BHHS Hodnett Cooper Real Estate
Bought with:
Carrie Anne Rillo, 218398
DeLoach Sotheby's International Realty
Source: Scout MLS,MLS#: 1644363
Facts & features
Interior
Bedrooms & bathrooms
- Bedrooms: 4
- Bathrooms: 3
- Full bathrooms: 3
Heating
- Electric, Heat Pump
Cooling
- Central Air, Electric, Heat Pump
Appliances
- Laundry: Laundry Room
Features
- Double Vanity, Walk-In Closet(s), Separate Shower, Breakfast Bar
- Flooring: Hardwood, Tile
- Has basement: No
- Has fireplace: Yes
- Fireplace features: Den, Family Room, Gas
Interior area
- Total structure area: 3,220
- Total interior livable area: 3,220 sqft
Property
Parking
- Total spaces: 2
- Parking features: Driveway, Garage Door Opener, Paved
- Garage spaces: 2
- Has uncovered spaces: Yes
Features
- Patio & porch: Deck, Porch, Screened
- Has private pool: Yes
- Fencing: Fenced
- Has view: Yes
- On waterfront: Yes
Lot
- Features: Full Size Lot
Details
- Parcel number: 0409487
- Zoning description: Residential
- Special conditions: Standard
Construction
Type & style
- Home type: SingleFamily
- Architectural style: Other
- Property subtype: Single Family Residence
Materials
- Shake Siding, Tabby
- Roof: Asphalt
Condition
- As Is
- Year built: 1995
Utilities & green energy
- Sewer: Public Sewer
- Water: Public
- Utilities for property: Cable Available, Electricity Available, Phone Available, Propane, Sewer Available, Water Available
Community & HOA
Community
- Features: Gated
- Subdivision: West Point
Location
- Region: Saint Simons Island
Financial & listing details
- Price per square foot: $388/sqft
- Tax assessed value: $1,002,000
- Annual tax amount: $9,737
- Date on market: 1/21/2024
- Electric utility on property: Yes
Price history
| Date | Event | Price |
|---|---|---|
| 2/29/2024 | Sold | $1,250,000-7.3%$388/sqft |
Source: Scout MLS #1644363 Report a problem | ||
| 2/7/2024 | Pending sale | $1,349,000$419/sqft |
Source: Scout MLS #1644363 Report a problem | ||
| 1/22/2024 | Listed for sale | $1,349,000+19.9%$419/sqft |
Source: Scout MLS #1644363 Report a problem | ||
| 7/21/2023 | Sold | $1,125,000-4.3%$349/sqft |
Source: Scout MLS #1639732 Report a problem | ||
| 6/27/2023 | Pending sale | $1,175,000$365/sqft |
Source: Scout MLS #1639732 Report a problem | ||
| 6/23/2023 | Listed for sale | $1,175,000$365/sqft |
Source: Scout MLS #1639732 Report a problem | ||
| 6/17/2023 | Pending sale | $1,175,000$365/sqft |
Source: Scout MLS #1639732 Report a problem | ||
| 5/31/2023 | Price change | $1,175,000-6%$365/sqft |
Source: Scout MLS #1639732 Report a problem | ||
| 5/5/2023 | Listed for sale | $1,250,000+51.6%$388/sqft |
Source: Scout MLS #1639732 Report a problem | ||
| 7/16/2021 | Sold | $824,500+73.6%$256/sqft |
Source: Scout MLS #1627174 Report a problem | ||
| 6/8/2011 | Sold | $475,000$148/sqft |
Source: Public Record Report a problem | ||
Public tax history
| Year | Property taxes | Tax assessment |
|---|---|---|
| 2025 | $9,737 -0.4% | $400,800 |
| 2024 | $9,774 +92.2% | $400,800 +33.9% |
| 2023 | $5,085 -8.8% | $299,320 |
| 2022 | $5,577 +11.9% | $299,320 +32.8% |
| 2021 | $4,984 | $225,400 |
| 2020 | -- | $225,400 |
| 2019 | $5,029 +2.2% | $225,400 |
| 2018 | $4,920 | $225,400 |
| 2017 | $4,920 | $225,400 +18% |
| 2016 | $4,920 +8.3% | $190,960 |
| 2015 | $4,543 -0.4% | $190,960 |
| 2014 | $4,561 | $190,960 |
| 2013 | -- | -- |
| 2012 | -- | -- |
| 2011 | -- | -- |
| 2010 | -- | -- |
Find assessor info on the county website
Neighborhood: 31522
Nearby homes
- $1,105,9005 bd5 ba4k sqft109 Bartram Trl, Saint Simons Island, GA 31522Off Market
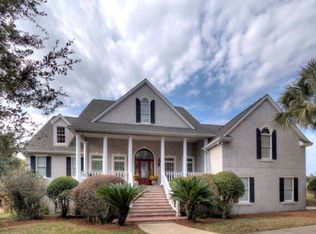
- $1,204,3005 bd5 ba3.8k sqft106 Bartram Trl, Saint Simons Island, GA 31522Off Market
- $648,4003 bd2 ba2.2k sqft104 Bartram Trl, Saint Simons Island, GA 31522Off Market
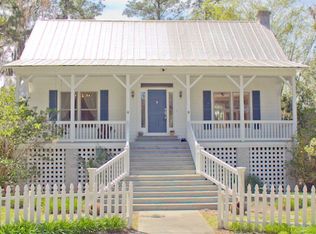
- $816,0003 bd3 ba2.5k sqft107 Bartram Trl, Saint Simons Island, GA 31522Sold

- $782,8005 bd3 ba3k sqft102 Bartram Trl, Saint Simons Island, GA 31522Off Market
- $373,6002.66 acres101 W Point Dr, Saint Simons Island, GA 31522Off Market
- $840,0004 bd3 ba2.8k sqft103 Bartram Trl, Saint Simons Island, GA 31522Sold
- $796,2004 bd3 ba2.4k sqft103 W Point Dr, Saint Simons Island, GA 31522Off Market
Nearby schools
GreatSchools rating
- 9/10Oglethorpe Point Elementary SchoolGrades: PK-5Distance: 1 mi
- 6/10Glynn Middle SchoolGrades: 6-8Distance: 8.3 mi
- 10/10Glynn AcademyGrades: 9-12Distance: 8.3 mi
Schools provided by the listing agent
- Elementary: Oglethorpe
- Middle: Glynn Middle School
- High: Glynn Academy
Source: Scout MLS. This data may not be complete. We recommend contacting the local school district to confirm school assignments for this home.
Sell for more on Zillow
Get a Zillow Showcase℠ listing at no additional cost and you could sell for .
$1,421,400
2% more
+$28,428
With Zillow Showcase(estimated)
$1,449,828
Sell for more on Zillow
Get a Zillow Showcase℠ listing at no additional cost and you could sell for .
$1,421,400
2% more
+$28,428
With Zillow Showcase(estimated)
$1,449,828
- Georgia
- Glynn County
- Saint Simons Island
- 31522
- 108 Bartram Trl
Nearby cities
Nearby zip codes
Other Saint Simons Island Topics
- Apartments for Rent in 31522
- Houses for Sale in 31522
- Houses for Rent in 31522
- 31522 Real Estate
- Saint Simons Island Condos
- Houses for Sale in Saint Simons Island
- Newest Listings in Saint Simons Island
- Saint Simons Island Home Values
- Saint Simons Island Real Estate Agents
- Saint Simons Island Refinance
- Saint Simons Island Mortgage Rates
