Welcome to your new home within a highly sought-after section in the premiere neighborhood of Reunion. This meticulously well-maintained home is situated a few houses up from Reunion Lake, right around the corner from the beach.
With a split plan, 3 bedroom/2 bath, this property boasts features such as a whole home water purification system, tankless water heater, practically new HVAC, landscaped patio, Madison Coatings coated garage, spacious kitchen with a massive island for plenty of work space, the primary bath is large with a built-in sitting area for the vanity, and a closet that feels the size of a primary bedroom!
If you've been wanting an ideally sized, excellently maintained property in Reunion, this is the one! OPEN HOUSE SUNDAy 2/15 from 2-5 pm!
Closed
Price Unknown
108 Bassett Ln, Madison, MS 39110
3beds
2,230sqft
Residential, Single Family Residence
Built in 2009
6,098 Square Feet Lot
$487,000 Zestimate®
$--/sqft
$2,720 Estimated rent
Home value
$487,000
$438,000 - $541,000
$2,720/mo
Zestimate® history
Owner options
List your home for rent
$2,720/mo
Rent Zestimate®
Find your next renter with Zillow Rental Manager. Plus, with online applications, you can quickly screen prospective tenants – for free.
$2,720/mo
Rent Zestimate®
Refinance and save
Refinancing to a lower rate could help reduce your monthly payments and save thousands over the life of the loan.
Explore your selling options
Work with a Zillow partner agent
Leverage their expertise and Zillow's premium Showcase listings to get your home seen by more buyers.
Get startedList with your own agent
Get your home in front of millions of buyers by listing it on Zillow.
Learn how to do itSell it yourself
Take full control of how buyers see your home on Zillow by listing For Sale by Owner (FSBO).
List your homeWhat's special
Zillow last checked:
Listing updated:
Listed by:
Teresa C Fortney 336-215-7139,
eXp Realty,
Stephanie R Seabrook 601-978-0501
Bought with:
William Fincher, S43168
Lee Hawkins, Realty
Source: MLS United,MLS#: 4136391
Facts & features
Interior
Bedrooms & bathrooms
- Bedrooms: 3
- Bathrooms: 2
- Full bathrooms: 2
Heating
- Central
Cooling
- Central Air
Appliances
- Included: Built-In Gas Range, Convection Oven, Dishwasher, Microwave, Range Hood, Self Cleaning Oven, Stainless Steel Appliance(s), Tankless Water Heater, Washer, Water Heater, Water Purifier, Water Purifier Owned
- Laundry: Electric Dryer Hookup, In Hall, Inside, Laundry Closet, Laundry Room, Lower Level, Main Level, Washer Hookup
Features
- Built-in Features, Ceiling Fan(s), Crown Molding, Double Vanity, Eat-in Kitchen, Granite Counters, High Ceilings, High Speed Internet, Kitchen Island, Open Floorplan, Pantry, Primary Downstairs, Soaking Tub, Sound System, Storage, Walk-In Closet(s), Wired for Data, Wired for Sound
- Flooring: Carpet, Combination, Hardwood, Wood
- Doors: Dead Bolt Lock(s)
- Windows: Double Pane Windows, Tinted Windows, Wood Frames
- Has fireplace: Yes
- Fireplace features: Den, Gas Log, Gas Starter, Masonry
Interior area
- Total structure area: 2,230
- Total interior livable area: 2,230 sqft
Property
Parking
- Total spaces: 4
- Parking features: Garage, Carport
- Garage spaces: 2
- Carport spaces: 2
- Covered spaces: 4
Features
- Levels: One
- Stories: 1
- Patio & porch: Front Porch, Patio, Porch, Rear Porch
- Exterior features: Courtyard
- Fencing: Back Yard,Wood,Fenced
Lot
- Size: 6,098 Square Feet
- Features: Few Trees, Landscaped
Details
- Parcel number: 081f230830000
- Zoning description: General Residential
Construction
Type & style
- Home type: SingleFamily
- Property subtype: Residential, Single Family Residence
Materials
- Brick
- Foundation: Slab
- Roof: Architectural Shingles
Condition
- Move In Ready
- New construction: No
- Year built: 2009
Utilities & green energy
- Sewer: Public Sewer
- Water: Public
- Utilities for property: Cable Available, Cable Connected, Electricity Connected, Natural Gas Connected, Water Connected, Natural Gas in Kitchen
Community & HOA
Community
- Features: Biking Trails, Boating, Clubhouse, Curbs, Fishing, Fitness Center, Gated, Golf, Health Club, Hiking/Walking Trails, Lake, Playground, Pool, Sidewalks, Street Lights, Tennis Court(s)
- Security: Carbon Monoxide Detector(s), Fire Alarm, Gated Community, Secured Garage/Parking, Security Guard, Smoke Detector(s)
- Subdivision: Reunion
HOA
- Has HOA: Yes
- Services included: Management, Pool Service, Security
- HOA fee: $2,350 monthly
Location
- Region: Madison
Financial & listing details
- Tax assessed value: $250,130
- Annual tax amount: $1,925
- Date on market: 1/16/2026
- Electric utility on property: Yes
Price history
| Date | Event | Price |
|---|---|---|
| 4/16/2026 | Sold | -- |
Source: MLS United #4136391 Report a problem | ||
| 3/2/2026 | Pending sale | $492,000$221/sqft |
Source: MLS United #4136391 Report a problem | ||
| 2/20/2026 | Price change | $492,000-2.8%$221/sqft |
Source: MLS United #4136391 Report a problem | ||
| 2/10/2026 | Price change | $506,000-3.6%$227/sqft |
Source: MLS United #4136391 Report a problem | ||
| 1/16/2026 | Listed for sale | $525,000+6.1%$235/sqft |
Source: MLS United #4136391 Report a problem | ||
| 4/7/2025 | Listing removed | $495,000$222/sqft |
Source: MLS United #4108392 Report a problem | ||
| 3/30/2025 | Listed for sale | $495,000$222/sqft |
Source: MLS United #4108392 Report a problem | ||
Public tax history
| Year | Property taxes | Tax assessment |
|---|---|---|
| 2025 | $1,926 | $25,013 |
| 2024 | $1,926 -33.9% | $25,013 |
| 2023 | $2,915 | $25,013 |
| 2022 | $2,915 +4.1% | $25,013 +4.1% |
| 2021 | $2,801 | $24,036 |
| 2020 | $2,801 +45.4% | $24,036 +0% |
| 2019 | $1,926 -16.5% | $24,026 |
| 2018 | $2,307 | $24,026 +1.7% |
| 2017 | $2,307 +2% | $23,634 |
| 2016 | $2,261 | $23,634 -0.3% |
| 2015 | $2,261 -0.3% | $23,712 +0.1% |
| 2014 | $2,267 | $23,685 |
| 2013 | -- | -- |
| 2012 | -- | -- |
| 2011 | -- | -- |
| 2010 | -- | -- |
Find assessor info on the county website
Neighborhood: 39110
Nearby homes
- $409,3003 bd2 ba2.3k sqft106 Bassett Ln, Madison, MS 39110Off Market
- $403,5004 bd2 ba1.9k sqft110 Bassett Ln, Madison, MS 39110Off Market
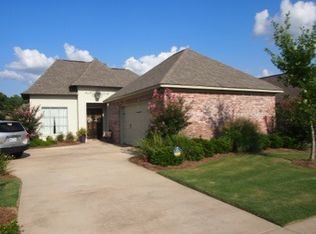
- $421,9003 bd2 ba2.4k sqft104 Bassett Ln, Madison, MS 39110Off Market
- $392,200-- bd5 ba2.2k sqft158 Vinings Dr, Madison, MS 39110Off Market
- $403,100-- bd5 ba2.5k sqft156 Vinings Dr, Madison, MS 39110Off Market
- $447,1003 bd2 ba2.2k sqft102 Bassett Ln, Madison, MS 39110Off Market
- $537,500-- bd5 ba3k sqft160 Vinings Dr, Madison, MS 39110Off Market
- $466,300-- bd5 ba2.4k sqft154 Vinings Dr, Madison, MS 39110Off Market
Nearby schools
GreatSchools rating
- 10/10Madison Station Elementary SchoolGrades: K-5Distance: 2.1 mi
- 10/10Madison Middle SchoolGrades: 6-8Distance: 2.8 mi
- 10/10Madison Central High SchoolGrades: 10-12Distance: 3.6 mi
Schools provided by the listing agent
- Elementary: Madison Station
- Middle: North East Madison Middle School
- High: Madison Central
Source: MLS United. This data may not be complete. We recommend contacting the local school district to confirm school assignments for this home.
- Mississippi
- Madison County
- Madison
- 39110
- 108 Bassett Ln
