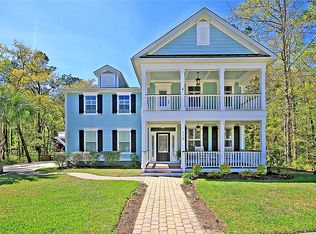
This exceptional, one-owner custom-built home is nestled in the highly sought-after Long Park area of The Ponds community. As you step into the grand two-story foyer, you'll be greeted by a versatile dining room, perfect as a formal living room or office. The spacious family room boasts a soaring vaulted ceiling and a cozy wood-burning fireplace, creating an inviting atmosphere. The gourmet kitchen, which overlooks the family and breakfast rooms, is a chef's dream. It features a massive 9-foot island with marble countertops and additional storage, a large farmhouse sink with a reverse osmosis water filter, and a dedicated coffee/appliance closet to keep your kitchen clutter-free.The primary suite is a serene retreat, complete with a sitting area and dual walk-in closets. The en-suitebathroom offers separate vanities, a luxurious garden tub, and a generous tile shower with a glass surround. A second bedroom and full bath on the first floor provide the perfect space for guests or could serve as an in-law suite. The spacious 2+ car garage leads to a convenient laundry/mudroom. The entire first floor is adorned with beautiful hardwood floors, while the bathrooms feature stylish tile. Upstairs, you'll find a balcony that overlooks the family room, as well as three spacious bedrooms, another full bath, and a versatile bonus room. Step outside to discover a charming screened-in porch with a ceiling fan and television, offering a peaceful view of the private, tree-lined backyard. The custom landscaping has been designed to maximize the potential of the large, sloped lot, featuring a stunning paver patio with an additional wood-burning fireplace that overlooks serene wetlands. As the evening settles in, you'll be enchanted by the sounds of the low country. The Ponds community truly captures the essence of low country living, with majestic oak trees, tranquil ponds, and miles of walking trails. Residents enjoy access to a beautifully restored historic farmhouse and amenity center, a community pool, a garden, multiple playgrounds (including a unique "tree house"), soccer fields, an amphitheater, and a dog park. The community also boasts a fire department and a YMCA, offering both convenience and peace of mind.
Closed
$685,000
108 Bateaux Dr, Summerville, SC 29483
5beds
2,885sqft
Single Family Residence
Built in 2020
0.37 Acres Lot
$683,400 Zestimate®
$237/sqft
$3,153 Estimated rent
Home value
$683,400
$636,000 - $731,000
$3,153/mo
Zestimate® history
Owner options
List your home for rent
$3,153/mo
Rent Zestimate®
Find your next renter with Zillow Rental Manager. Plus, with online applications, you can quickly screen prospective tenants – for free.
$3,153/mo
Rent Zestimate®
Refinance and save
$3,988/mo
Est. payment
Refinancing to a lower rate could help reduce your monthly payments and save thousands over the life of the loan.
$3,988/mo
Est. payment
Explore your selling options
Work with a Zillow partner agent
Leverage their expertise and Zillow's premium Showcase listings to get your home seen by more buyers.
Get startedList with your own agent
Get your home in front of millions of buyers by listing it on Zillow.
Learn how to do itSell it yourself
Take full control of how buyers see your home on Zillow by listing For Sale by Owner (FSBO).
List your homeWhat's special
Wood-burning fireplaceCozy wood-burning fireplaceFarmhouse sinkLuxurious garden tubSerene retreatSpacious family roomEn-suite bathroom
Zillow last checked:
Listing updated:
Listed by:
Oswald Cooke and Associates
Bought with:
Oswald Cooke and Associates
Source: CTMLS,MLS#: 25003773
Facts & features
Interior
Bedrooms & bathrooms
- Bedrooms: 5
- Bathrooms: 3
- Full bathrooms: 3
Rooms
- Room types: Bonus Room, Family Room, Game Room, Great Room, Office, Dining Room, Bonus, Breakfast Room, Eat-In-Kitchen, Family, Foyer, Frog Attached, Game, Great, Laundry, Mother-In-Law Suite, Pantry, Separate Dining
Heating
- Central
Cooling
- Central Air
Appliances
- Laundry: Washer Hookup, Laundry Room
Features
- Ceiling - Smooth, Tray Ceiling(s), High Ceilings, Garden Tub/Shower, Kitchen Island, Walk-In Closet(s), Ceiling Fan(s), Eat-in Kitchen, Entrance Foyer, Frog Attached, In-Law Floorplan, Pantry
- Flooring: Wood
- Windows: Thermal Windows/Doors, ENERGY STAR Qualified Windows
- Number of fireplaces: 1
- Fireplace features: Gas, Great Room, One, Wood Burning
Interior area
- Total structure area: 2,885
- Total interior livable area: 2,885 sqft
Property
Parking
- Total spaces: 2
- Parking features: Garage
- Garage spaces: 2
Features
- Levels: Two
- Stories: 2
- Entry location: Ground Level
- Patio & porch: Patio, Front Porch, Screened
- Exterior features: Lawn Irrigation, Rain Gutters, Lighting
Lot
- Size: 0.37 Acres
- Features: 0 - .5 Acre
Details
- Parcel number: 1510302066000
Construction
Type & style
- Home type: SingleFamily
- Architectural style: Traditional
- Property subtype: Single Family Residence
Materials
- Cement Siding
- Foundation: Raised
- Roof: Architectural
Condition
- New construction: No
- Year built: 2020
Utilities & green energy
- Sewer: Public Sewer
- Water: Public
- Utilities for property: Dominion Energy, Dorchester Cnty Water and Sewer Dept, Dorchester Cnty Water Auth
Green energy
- Energy efficient items: Insulation, Roof
Community & HOA
Community
- Features: Dog Park, Park, Pool, Walk/Jog Trails
- Subdivision: The Ponds
Location
- Region: Summerville
Financial & listing details
- Price per square foot: $237/sqft
- Tax assessed value: $552,790
- Annual tax amount: $3,806
- Date on market: 2/13/2025
- Listing terms: Any
Price history
| Date | Event | Price |
|---|---|---|
| 3/18/2025 | Sold | $685,000$237/sqft |
Source:  CTMLS #25003773 Report a problem CTMLS #25003773 Report a problem | ||
| 2/14/2025 | Pending sale | $685,000$237/sqft |
Source: CTMLS #25003773 Report a problem | ||
| 2/13/2025 | Listed for sale | $685,000+34.3%$237/sqft |
Source: CTMLS #25003773 Report a problem | ||
| 8/19/2020 | Sold | $510,000-3.8%$177/sqft |
Source: Public Record Report a problem | ||
| 7/26/2020 | Pending sale | $530,000$184/sqft |
Source: Ken Moser Real Estate LLC #20010127 Report a problem | ||
| 4/14/2020 | Listed for sale | $530,000+562.5%$184/sqft |
Source: Ken Moser Real Estate LLC #20010127 Report a problem | ||
| 11/4/2018 | Listing removed | $80,000$28/sqft |
Source: AgentOwned Premiere Group #18012462 Report a problem | ||
| 6/18/2018 | Listed for sale | $80,000-49.7%$28/sqft |
Source: AgentOwned Premiere Group #18012462 Report a problem | ||
| 1/8/2008 | Sold | $159,000$55/sqft |
Source: Public Record Report a problem | ||
Public tax history
| Year | Property taxes | Tax assessment |
|---|---|---|
| 2024 | $3,806 +7.5% | $22,111 +10.9% |
| 2023 | $3,541 +1.3% | $19,943 |
| 2022 | $3,497 +2.5% | $19,943 |
| 2021 | $3,412 | $19,943 +374.8% |
| 2020 | -- | $4,200 -33.3% |
| 2019 | $1,673 | $6,300 -16% |
| 2018 | $1,673 +18.8% | $7,500 |
| 2017 | $1,408 | $7,500 |
| 2016 | $1,408 | $7,500 |
| 2015 | -- | $7,500 -95.2% |
| 2014 | -- | $155,700 |
Find assessor info on the county website
Neighborhood: 29483
Nearby homes
- $633,0005 bd4 ba3.6k sqft104 Bateaux Dr, Summerville, SC 29483Off Market
- $647,4004 bd4 ba3.1k sqft112 Bateaux Dr, Summerville, SC 29483Off Market
- $460,2003 bd2 ba1.8k sqft152 Red Bay Ln, Summerville, SC 29483Off Market
- $138,0000.71 Acres116 Bateaux Dr, Summerville, SC 29483Off Market

- $558,0004 bd3 ba3k sqft305 Hundred Oaks Pkwy, Summerville, SC 29483Off Market
- $568,5003 bd2 ba3k sqft309 Hundred Oaks Pkwy, Summerville, SC 29483Off Market
- $519,1004 bd3 ba2.6k sqft148 Red Bay Ln, Summerville, SC 29483Off Market
- $626,8004 bd3 ba4k sqft134 Donning Dr, Summerville, SC 29483Off Market
Nearby schools
GreatSchools rating
- 7/10Sand Hill ElementaryGrades: PK-5Distance: 1.8 mi
- 4/10Gregg Middle SchoolGrades: 6-8Distance: 2.7 mi
- 6/10Summerville High SchoolGrades: 9-12Distance: 2.7 mi
Schools provided by the listing agent
- Elementary: Sand Hill
- Middle: Gregg
- High: Summerville
Source: CTMLS. This data may not be complete. We recommend contacting the local school district to confirm school assignments for this home.
Get a cash offer in 3 minutes
Find out how much your home could sell for in as little as 3 minutes with a no-obligation cash offer.
Estimated market value
$683,400
Get a cash offer in 3 minutes
Find out how much your home could sell for in as little as 3 minutes with a no-obligation cash offer.
Estimated market value
$683,400
- South Carolina
- Dorchester County
- Summerville
- 29483
- 108 Bateaux Dr
Nearby cities
Nearby zip codes
Other Summerville Topics
