Skip main navigation
Off market
  • $2,071,500

    108 Battle St SE, Vienna, VA 22180

    5beds
    4baths
    5,500sqft
    SingleFamily
    Built in 2011
    0.26 Acres Lot
    $2,071,500 Zestimate®
    $377/sqft
    $6,067 Estimated rent

    Home value

    $2,071,500

    $1.95M - $2.20M

    $6,067/mo

    Zestimate® history
    Loading
    Loading...

    Owner options

    List your home for rent

    $6,067/mo

    Rent Zestimate®

    Find your next renter with Zillow Rental Manager. Plus, with online applications, you can quickly screen prospective tenants – for free.

    Learn more

    $6,067/mo

    Rent Zestimate®

    Refinance and save

    $10,467/mo

    Est. payment

    Refinancing to a lower rate could help reduce your monthly payments and save thousands over the life of the loan.

    See today's rates

    $10,467/mo

    Est. payment

    Explore your selling options

    Work with a Zillow partner agent

    Leverage their expertise and Zillow's premium Showcase listings to get your home seen by more buyers.

    Get started

    List with your own agent

    Get your home in front of millions of buyers by listing it on Zillow.

    Learn how to do it

    Sell it yourself

    Take full control of how buyers see your home on Zillow by listing For Sale by Owner (FSBO).

    List your home

    What's special

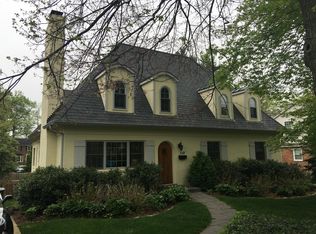
    EXTERIOR Classic Designed 3 Leveled Home on 11,540 Sq. Ft. Lot in the Heart of Vienna ~ Craftsman Styled Elevation Featuring Low Maintenance Hardiplank Siding on all Four Sides of the Home with Coordinating Stone Front Water Table and Flagstone Porch ~ Standing Seam Metal Roof over Covered Front Porch with Tapered Columns on Stone Base ~ 30-Year Dimensional Shingles on Main Roof ~ 9 High Poured Concrete Foundation Walls ~ Two Car Front Load Garage with Carriage Style Doors with Hinge & Handle Details ~ Extra Tall Garage Doors for Easy SUV/Van Access ~ Walk-Up Basement with Egress for 5th Bedroom ~ Exterior Electrical Outlets and Hose Bibs on Front, Side & Rear ~ Landscaper Designed Tree & Shrubbery Plantings ~ Concrete Driveway & Flagstone LeadwalkFLOORING Finished-In-Place 3 ½ Kempas Hardwood Floors in Foyer, Living Room, Dining Room, Study, Kitchen, Breakfast Nook, Family Room and 2nd Floor Hall ~ Upgraded Ceramic Tile in all Full Bathrooms, Powder Room, Mud Room and Laundry Room ~ Designer Ceramic Tile featuring 20 x 20 Flooring in the Owners Bath ~ Brazilian Cherry Main Stairs with Custom Installed Craftsman Style Newels and Railings with Wrought Iron Balusters ~ Upgraded Padding and Carpet for Upper Level Bedrooms, Finished Basement, & Stair RunnerDOORS Craftsman Styled Stained Fiberglass Entry Unit Featuring Arts and Crafts Glazing in the Door with 2 Sidelights ~ Insulated Atrium Styled Glass Doors off Great Room and Study ~ Insulated Sliding Glass Door at Basement Walkup ~ Craftsman Styled Beaded 2-Panel with Arched Top Interior Doors with Brushed Nickel Hardware ~ Double Action French Door to Dining RoomWINDOWS Working Windows are Double Hung, Tilt and Wash, Maintenance Free Jeld Wen Vinyl with Insulated Low E Glass and Craftsman Styled Fixed Mullions between Outer and Inner Panes and a 10 Year Manufacturers WarrantyKITCHEN Upgraded Granite Countertops with Limestone Tiled Backsplash with Deco Dots ~ Maple Wood Cabinets in an Off White Painted Finish with a Coffee Bean Glaze Featuring 42 High Uppers, Crown and Light Rail Moldings ~ Large Island with distressed Black Stain cabinets with Extra Deep Countertop, 2ND Vegetable Sink, and Raised Seating Area ~ Selected Cabinets have Extra Deep Drawers, Roll-Out Shelves or Glass Doors ~ Recycle Trash Bin Base Cabinet ~ Gourmet Stainless Steel Kitchen Appliances ~ 36 French Door Refrigerator with Filtered Water Dispenser ~ Built-in Double Wall Oven w/ Convection and Self Cleaning Options ~ In Drawer Space Saver Microwave Oven ~ Five Burner Gas Cooktop with Stainless Steel Hood ~ Double Bowl Stainless Steel Chefs Sink ~ Designer Kitchen Faucet with Pull Out Spray ~ Walk-In Pantry with Built-In Wood ShelvingELECTRICALRecessed Lights are included as follows: Throughout Kitchen and Family Room, Over Study Book Cases, Over Owners Shower and Tub, Over Family Room Fireplace, Over Basement Rec Room Fireplace, Throughout Finished Basement Area ~ Under and Over Cabinet Lighting in Kitchen ~ Ceiling Fans with Intellitouch Controls in Master Bedroom and Family Room ~ Phone Outlets provided in the Kitchen, Family Room, Study and all Bedrooms ~ Security System with 3 Alpha-Numeric Keypads ~ Smoke/CO2 Detectors on all Three Levels and Smoke Detectors in all Bedrooms ~ Upgraded Designer Light Fixture Package ~ Leviton ON-Q Network Connection Wiring for TV, Voice, and Data in Designated Areas ~ Intercom System with Integrated Front Door Chime and Talk Back SpeakerLAUNDRY ROOM (CONVENIENTLY LOCATED ON THE 2ND FLOOR LEVEL!) 16 x 16 Oversized Ceramic Tile Flooring ~ Laundry Sink in Base Cabinet with Granite Top ~ 36 High Wall Cabinets above Washer and Dryer area ~ 220 Wiring for Future Clothes DryerOWNERS SUITECoffered Ceiling in the Master Bedroom with Accent Lighting ~ Extra Large His and Hers Walk-In Closets with Custom Built in Cabinetry and Shelving ~ Oversized Ceramic Tile Shower Stall with Built in Seat and Glass Surround ~ Rain-Head Shower with Separate Hand-Held Spray ~ Jacuzzi Nova VI Ov

    This property is off market, which means it's not currently listed for sale or rent on Zillow. This may be different from what's available on other websites or public sources.

    Facts & features

    Interior

    Bedrooms & bathrooms
    • Bedrooms: 5
    • Bathrooms: 4.5
    Heating
    • Forced air, Wood / Pellet
    Cooling
    • Central
    Appliances
    • Included: Dishwasher, Dryer, Microwave, Range / Oven, Refrigerator, Washer
    Features
    • Flooring: Tile, Hardwood
    • Has fireplace: Yes
    Interior area
    • Total interior livable area: 5,500 sqft

    Property

    Parking
    • Total spaces: 2
    • Parking features: Garage - Attached
    Features
    • Exterior features: Other, Brick
    Lot
    • Size: 0.26 Acres
    Details
    • Parcel number: 0384270003

    Construction

    Type & style
    • Home type: SingleFamily
    Materials
    • Stone
    • Roof: Composition
    Condition
    • Year built: 2011

    Community & neighborhood

    Location
    • Region: Vienna

    Price history

    DateEventPrice
    4/30/2012Sold$1,285,000-4.1%$234/sqft
    Source: Public Record Report a problem
    9/27/2011Listed for sale$1,339,500+167.9%$244/sqft
    Source: Keller Williams Realty #FX7578210 Report a problem
    7/1/2011Sold$500,000-61.5%$91/sqft
    Source: Public Record Report a problem
    4/16/2011Listed for sale$1,299,987+154.9%$236/sqft
    Source: Keller Williams Realty #FX7578210 Report a problem
    12/21/2007Sold$510,000$93/sqft
    Source: Public Record Report a problem

    Public tax history

    YearProperty taxesTax assessment
    2025$19,230 +3.4%$1,663,520 +3.6%
    2024$18,606 +14.1%$1,606,060 +11.2%
    2023$16,304 +1.6%$1,444,720 +2.9%
    2022$16,052 $1,403,760 +5.1%
    2021-- $1,335,830 +1.9%
    2020$15,516 +0.1%$1,311,010 +0.1%
    2019$15,495 +5.5%$1,309,210 +5.5%
    2018$14,692 +2.8%$1,241,370 +0.8%
    2017$14,296 +416%$1,231,370
    2016$2,771 -79.8%$1,231,370 +0.2%
    2015$13,708 -12.3%$1,228,360 +5.5%
    2014$15,634 $1,164,680 +1.7%
    2013-- $1,144,680 +2.4%
    2012-- $1,117,550 +124.3%
    2011-- $498,340 +11.8%
    2010-- $445,600 -5.4%
    2009-- $471,190 -12.6%
    2008-- $539,320 +10.1%
    2007-- $489,660 +71.7%
    2003-- $285,155 +15%
    2002-- $247,960 +20%
    2001-- $206,635

    Find assessor info on the county website

    Neighborhood: 22180

    Nearby schools

    GreatSchools rating
    Schools provided by the listing agent
    • Elementary: VIENNA
    • Middle: THOREAU
    • High: MADISON

    Source: The MLS. This data may not be complete. We recommend contacting the local school district to confirm school assignments for this home.

    Get a cash offer in 3 minutes
    Find out how much your home could sell for in as little as 3 minutes with a no-obligation cash offer.
    Estimated market value
    $2,071,500
    Get a cash offer in 3 minutes
    Find out how much your home could sell for in as little as 3 minutes with a no-obligation cash offer.
    Estimated market value
    $2,071,500