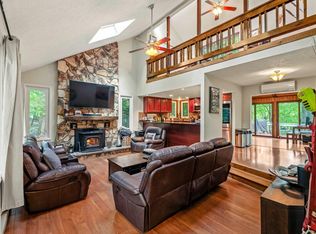
MOVE-IN READY & FULLY FURNISHED - JUST BRING YOUR BUYERS! Welcome to your turnkey dream home, perfectly situated in the amenity-filled Penn Estates community in the heart of the Poconos. This beautifully maintained property is being offered fully furnished, including bedroom sets, living/dining furniture, loft essentials, and even exercise equipment--all for one price!SELLER IS MOTIVATED - DON'T MISS THIS OPPORTUNITY! This home is also short-term rental (STR) friendly, making it an ideal investment or year-round retreat. Enjoy seasonal lake views and breathtaking sunsets over Highland Lake in the fall and winter. Come spring and summer, bask in privacy with mature trees surrounding your expansive deck and enclosed all-season sunroom--featuring sliding glass doors on all sides for a seamless indoor-outdoor experience. Key features include: Newly painted deck with built-in seatingKayak storage and tasteful paving, landscaping, hardscaping, and motion lighting, Camera security system included, Sunken living room with stunning stone fireplace and Harmon pellet stove insert, Skylights that bathe the living space in natural light, Updated kitchen with granite countertops and stainless steel appliances, 2 bedrooms and a fully updated bathroom on the main floor, Private upstairs primary suite featuring a whirlpool tub, large tiled shower, skylight, private balcony, and walk-in closet, Loft area overlooking the living room - perfect as an office, den, game room, or additional sleeping space,Basement with 2-car garage, laundry chute, and workout room, Private corner lot with circular driveway, professional landscaping, and pavers. Recent updates include: New heat/AC pump on the main floor, New water heater (2025), New windows (2019). Located just minutes from Camelback Resort, The Crossings Outlets, Route 80, shopping, and dining, this property offers the best of Poconos living--whether as a full-time residence, weekend getaway. SCHEDULE YOUR PRIVATE TOUR TODAY!
Sold for $375,000
$375,000
108 Bayberry Ct, East Stroudsburg, PA 18301
3beds
2,391sqft
Single Family Residence
Built in 1986
0.38 Acres Lot
$389,900 Zestimate®
$157/sqft
$2,440 Estimated rent
Home value
$389,900
$324,000 - $472,000
$2,440/mo
Zestimate® history
Owner options
List your home for rent
$2,440/mo
Rent Zestimate®
Find your next renter with Zillow Rental Manager. Plus, with online applications, you can quickly screen prospective tenants – for free.
$2,440/mo
Rent Zestimate®
Refinance and save
$3,937/mo
Est. payment
Refinancing to a lower rate could help reduce your monthly payments and save thousands over the life of the loan.
$3,937/mo
Est. payment
Explore your selling options
Work with a Zillow partner agent
Leverage their expertise and Zillow's premium Showcase listings to get your home seen by more buyers.
Get startedList with your own agent
Get your home in front of millions of buyers by listing it on Zillow.
Learn how to do itSell it yourself
Take full control of how buyers see your home on Zillow by listing For Sale by Owner (FSBO).
List your homeWhat's special
Stone fireplaceWeight roomPrivate master suiteLoft areaPrivate balconyWhirlpool tubPotential office area
Zillow last checked:
Listing updated:
Listed by:
Maria Imperati 914-213-3192,
Keller Williams RE Milford
Bought with:
NON-MEMBER
NON-MEMBER OFFICE
Source: PWAR as distributed by MLS GRID,MLS#: PW250109
Facts & features
Interior
Bedrooms & bathrooms
- Bedrooms: 3
- Bathrooms: 2
- Full bathrooms: 2
Primary bedroom
- Description: master suite
- Area: 290.7
- Dimensions: 14.25 x 20.4
Bedroom 2
- Area: 155.65
- Dimensions: 14.15 x 11
Bedroom 3
- Area: 118.8
- Dimensions: 14.4 x 8.25
Primary bathroom
- Description: updated bathroom, tilework, large shower, jacuzzi
- Area: 127.05
- Dimensions: 15.4 x 8.25
Bathroom 2
- Description: beautifully remodeled
- Area: 50.4
- Dimensions: 9 x 5.6
Dining room
- Area: 165.3
- Dimensions: 11.4 x 14.5
Exercise room
- Description: presently a workout room
- Area: 248.38
- Dimensions: 11 x 22.58
Kitchen
- Description: remodeled, new appliances
- Area: 102.96
- Dimensions: 11.7 x 8.8
Laundry
- Description: area for laundry in basement
- Area: 36
- Dimensions: 6 x 6
Living room
- Description: floor to ceiling stone fireplace with pellet stove insert
- Area: 282.75
- Dimensions: 19.5 x 14.5
Loft
- Description: flex space overlooking living room
- Area: 408.04
- Dimensions: 20.66 x 19.75
Other
- Description: walk in closet in master
- Area: 45
- Dimensions: 9 x 5
Other
- Description: sunroom open to home with sliders open to deck
- Area: 225.04
- Dimensions: 19.4 x 11.6
Other
- Description: garage with access to basement
- Area: 480
- Dimensions: 24 x 20
Heating
- Baseboard, Pellet Stove, Electric, Heat Pump
Cooling
- Ceiling Fan(s), Wall Unit(s), Whole House Fan, Heat Pump, Ductless
Appliances
- Included: Dishwasher, Washer, Microwave, Stainless Steel Appliance(s), Self Cleaning Oven, Refrigerator, Electric Range, Dryer
- Laundry: Laundry Chute, Laundry Room
Features
- Breakfast Bar, Walk-In Closet(s), Smart Light(s), Smart Camera(s)/Recording, Recessed Lighting, Open Floorplan, Natural Woodwork, Granite Counters, Central Vacuum, Ceiling Fan(s), Cathedral Ceiling(s)
- Flooring: Hardwood, Tile, Vinyl, Laminate
- Doors: Sliding Doors
- Basement: Concrete,Partially Finished
- Attic: Attic Storage,Storage
- Number of fireplaces: 1
- Fireplace features: Insert, Pellet Stove, Living Room
- Common walls with other units/homes: No Common Walls
Interior area
- Total structure area: 3,013
- Total interior livable area: 2,391 sqft
- Finished area above ground: 2,073
- Finished area below ground: 318
Property
Parking
- Total spaces: 2
- Parking features: Asphalt, Garage Door Opener, Paved, Lighted, Drive Through, Driveway, Circular Driveway
- Garage spaces: 2
- Has uncovered spaces: Yes
Features
- Levels: Three Or More
- Stories: 3
- Patio & porch: Deck, Wrap Around, Front Porch
- Exterior features: Smart Light(s), Smart Camera(s)/Recording, Lighting
- Pool features: Community, In Ground, Association
- Has view: Yes
- View description: Lake
- Has water view: Yes
- Water view: Lake
- Body of water: None
Lot
- Size: 0.38 Acres
- Features: Corner Lot, Private, Wooded, Views, Sloped, Landscaped, Paved, Cul-De-Sac
Details
- Additional structures: Garage(s)
- Parcel number: 17639201369621
- Zoning: Residential
- Zoning description: Residential
Construction
Type & style
- Home type: SingleFamily
- Architectural style: Contemporary
- Property subtype: Single Family Residence
Materials
- Frame, Wood Siding
- Roof: Shingle
Condition
- Updated/Remodeled
- New construction: No
- Year built: 1986
- Major remodel year: 1986
Utilities & green energy
- Electric: 200+ Amp Service
- Sewer: Public Sewer
Community & HOA
Community
- Features: Fishing, Tennis Court(s), Street Lights, Pool, Park, Playground, Gated, Lake, Fitness Center
- Security: 24 Hour Security, Security Gate, Security Guard, Key Card Entry, Gated Community, Gated with Guard
- Subdivision: Penn Estates
HOA
- Has HOA: Yes
- Amenities included: Basketball Court, Tennis Court(s), Sport Court, Powered Boats Allowed, Pool, Park, Gated, Fitness Center, Dog Park, Beach Rights
- HOA fee: $1,466 annually
- Second HOA fee: $1,466 one time
Location
- Region: East Stroudsburg
Financial & listing details
- Price per square foot: $157/sqft
- Tax assessed value: $118,230
- Annual tax amount: $4,037
- Date on market: 1/17/2025
- Cumulative days on market: 196 days
- Listing terms: Cash,VA Loan,FHA,Conventional
- Road surface type: Paved
Price history
| Date | Event | Price |
|---|---|---|
| 8/27/2025 | Sold | $375,000-3.8%$157/sqft |
Source:  PWAR as distributed by MLS GRID #PW250109 Report a problem PWAR as distributed by MLS GRID #PW250109 Report a problem | ||
| 8/2/2025 | Pending sale | $389,995$163/sqft |
Source: PWAR as distributed by MLS GRID #PW250109 Report a problem | ||
| 7/18/2025 | Price change | $389,995-2.5%$163/sqft |
Source: PWAR as distributed by MLS GRID #PW250109 Report a problem | ||
| 6/13/2025 | Price change | $399,995-5.9%$167/sqft |
Source: PWAR as distributed by MLS GRID #PW250109 Report a problem | ||
| 5/29/2025 | Price change | $425,000-5.3%$178/sqft |
Source: PWAR as distributed by MLS GRID #PW250109 Report a problem | ||
| 5/1/2025 | Price change | $449,000-3.6%$188/sqft |
Source: PWAR as distributed by MLS GRID #PW250109 Report a problem | ||
| 3/28/2025 | Price change | $465,625-2%$195/sqft |
Source: PWAR as distributed by MLS GRID #PW250109 Report a problem | ||
| 2/3/2025 | Price change | $475,000-4%$199/sqft |
Source: PWAR as distributed by MLS GRID #PW250109 Report a problem | ||
| 1/17/2025 | Listed for sale | $495,000+161.9%$207/sqft |
Source: PWAR as distributed by MLS GRID #PW250109 Report a problem | ||
| 12/4/2018 | Sold | $189,000-0.5%$79/sqft |
Source: PMAR #PM-58584 Report a problem | ||
| 9/10/2018 | Price change | $189,900-5%$79/sqft |
Source: Redstone Run Realty, LLC - Stroudsburg #PM-58584 Report a problem | ||
| 6/14/2018 | Price change | $199,900+2.5%$84/sqft |
Source: Redstone Run Realty, LLC - Stroudsburg #PM-58584 Report a problem | ||
| 4/27/2018 | Price change | $195,000-13.3%$82/sqft |
Source: RE/MAX of the Poconos #PM-51441 Report a problem | ||
| 9/28/2017 | Listed for sale | $225,000+341.2%$94/sqft |
Source: RE/MAX of the Poconos #PM-51441 Report a problem | ||
| 7/15/2015 | Sold | $51,000+13.6%$21/sqft |
Source: PWAR as distributed by MLS GRID #152749 Report a problem | ||
| 6/24/2015 | Pending sale | $44,900$19/sqft |
Source: Homepath #PM-24403 Report a problem | ||
| 6/19/2015 | Listed for sale | $44,900$19/sqft |
Source: Homepath #PM-24403 Report a problem | ||
| 6/16/2015 | Pending sale | $44,900$19/sqft |
Source: Homepath #PM-24403 Report a problem | ||
| 6/2/2015 | Listed for sale | $44,900+1384.8%$19/sqft |
Source: Homepath #PM-24403 Report a problem | ||
| 3/27/2015 | Sold | $3,024$1/sqft |
Source: Public Record Report a problem | ||
Public tax history
| Year | Property taxes | Tax assessment |
|---|---|---|
| 2025 | $4,215 +4.4% | $118,230 |
| 2024 | $4,037 +2.3% | $118,230 |
| 2023 | $3,947 +2.4% | $118,230 |
| 2022 | $3,852 | $118,230 |
| 2021 | $3,852 +3.3% | $118,230 |
| 2020 | $3,729 -42.3% | $118,230 +267.9% |
| 2019 | $6,465 | $32,140 |
| 2018 | $6,465 | $32,140 |
| 2017 | $6,465 +431.4% | $32,140 |
| 2016 | $1,217 | $32,140 |
| 2015 | -- | $32,140 |
| 2014 | -- | $32,140 |
| 2013 | -- | $32,140 |
| 2012 | -- | $32,140 |
| 2011 | -- | $32,140 |
| 2010 | -- | $32,140 |
| 2008 | -- | $32,140 |
| 2007 | -- | $32,140 |
| 2006 | -- | $32,140 |
| 2005 | -- | $32,140 |
| 2004 | -- | $32,140 |
| 2003 | -- | $32,140 |
Find assessor info on the county website
Neighborhood: 18301
Nearby homes
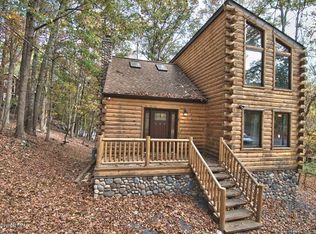
- $375,0003 bd2 ba2.3k sqft108 Bayberry Ct, East Stroudsburg, PA 18301Sold
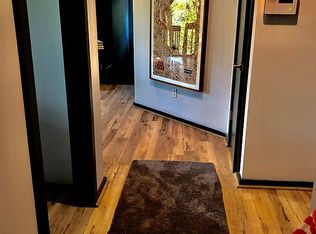
- $369,1003 bd3 ba2k sqft104 Bayberry Ct, East Stroudsburg, PA 18301Off Market
- $410,0004 bd3 ba2.2k sqft208 Overlook Dr, East Stroudsburg, PA 18301Off Market
- $283,6003 bd2 ba1.5k sqft205 Overlook Dr, East Stroudsburg, PA 18301Off Market
- $268,9003 bd2 ba1.2k sqft111 Bayberry Ct, East Stroudsburg, PA 18301Off Market
- $251,5003 bd2 ba1k sqft105 Bayberry Ct, East Stroudsburg, PA 18301Off Market
- $277,9003 bd2 ba1.3k sqft115 Bayberry Ct, East Stroudsburg, PA 18301Off Market
- $407,8004 bd2 ba2.6k sqft210 Overlook Dr, East Stroudsburg, PA 18301Off Market
Nearby schools
GreatSchools rating
- 8/10Chipperfield Elementary SchoolGrades: K-4Distance: 2.4 mi
- 8/10Stroudsburg Junior High SchoolGrades: 8-9Distance: 2.6 mi
- 7/10Stroudsburg High SchoolGrades: 10-12Distance: 3.9 mi


Get pre-qualified for a loan
At Zillow Home Loans, we can pre-qualify you in as little as 5 minutes with no impact to your credit score.An equal housing lender. NMLS #10287.
Sell for more on Zillow
Get a Zillow Showcase℠ listing at no additional cost and you could sell for .
$389,900
2% more
+$7,798
With Zillow Showcase(estimated)
$397,698
- Pennsylvania
- Monroe County
- East Stroudsburg
- 18301
- 108 Bayberry Ct
Nearby cities
Nearby zip codes
Other East Stroudsburg Topics
- Apartments for Rent in 18301
- Houses for Sale in 18301
- Houses for Rent in 18301
- 18301 Real Estate
- East Stroudsburg Condos
- Houses for Sale in East Stroudsburg
- Newest Listings in East Stroudsburg
- East Stroudsburg Home Values
- East Stroudsburg Real Estate Agents
- East Stroudsburg Refinance
- East Stroudsburg Mortgage Rates
